10 LENOX COURT
10 LENOX COURT
10 LENOX COURT
10 LENOX COURT
10 LENOX COURT
10 LENOX COURT
10 LENOX COURT
10 LENOX COURT
10 LENOX COURT
10 LENOX COURT
10 LENOX COURT
10 LENOX COURT
10 LENOX COURT
10 LENOX COURT
10 LENOX COURT
10 LENOX COURT
10 LENOX COURT
10 LENOX COURT
10 LENOX COURT
10 LENOX COURT
10 LENOX COURT
10 LENOX COURT
10 LENOX COURT
10 LENOX COURT
10 LENOX COURT
10 LENOX COURT
10 LENOX COURT
10 LENOX COURT
10 LENOX COURT
10 LENOX COURT
10 LENOX COURT
SEE ALL PHOTOS
10 LENOX COURT
10 LENOX COURT
10 LENOX COURT
10 LENOX COURT
10 LENOX COURT
10 LENOX COURT
10 LENOX COURT
10 LENOX COURT
10 LENOX COURT
10 LENOX COURT
10 LENOX COURT
10 LENOX COURT
10 LENOX COURT
10 LENOX COURT
10 LENOX COURT
10 LENOX COURT
10 LENOX COURT
10 LENOX COURT
10 LENOX COURT
10 LENOX COURT
10 LENOX COURT
10 LENOX COURT
10 LENOX COURT
10 LENOX COURT
10 LENOX COURT
10 LENOX COURT
10 LENOX COURT
10 LENOX COURT
10 LENOX COURT
10 LENOX COURT
10 LENOX COURT
Leased

10 LENOX COURT

10 LENOX COURT, MECHANICSBURG, PA 17050

$2,150/month
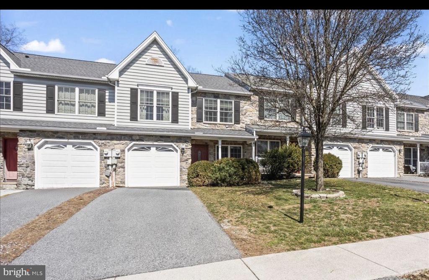
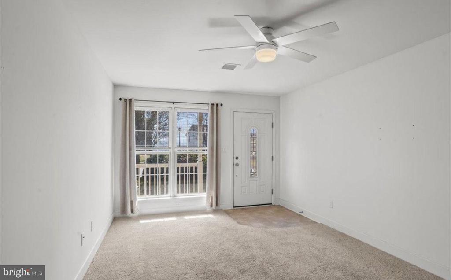
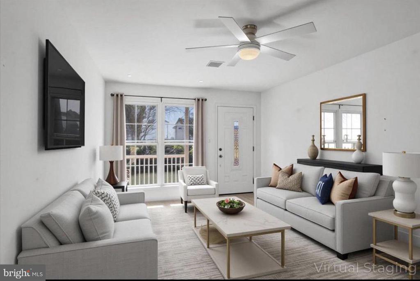
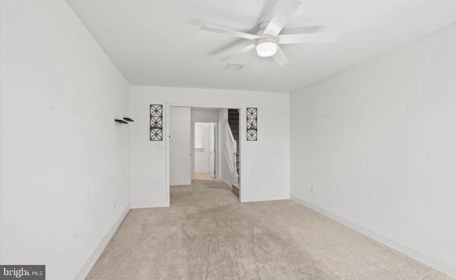
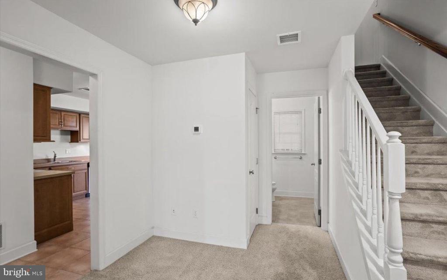
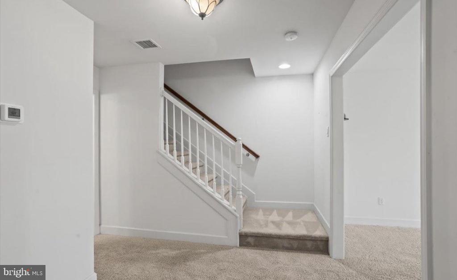
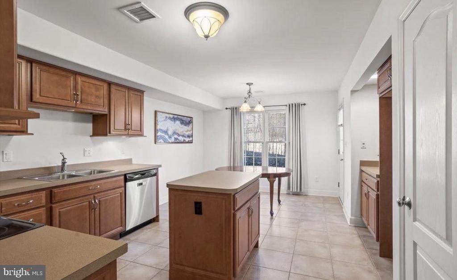
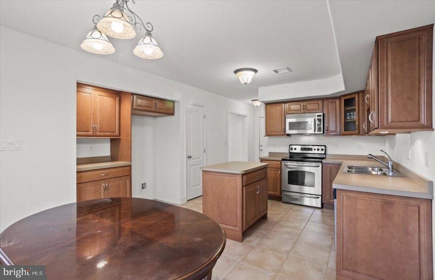
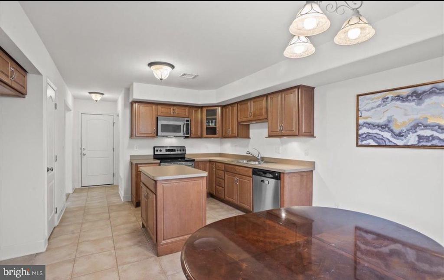
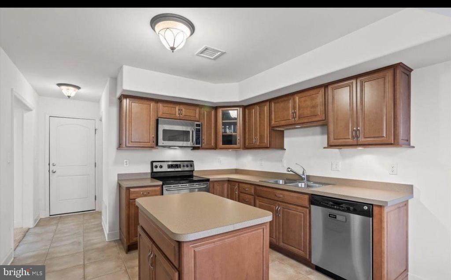
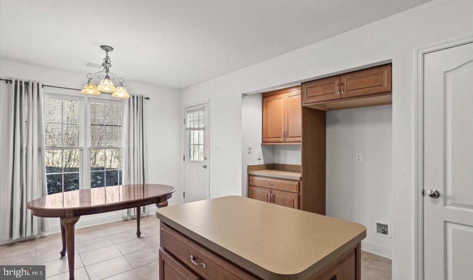
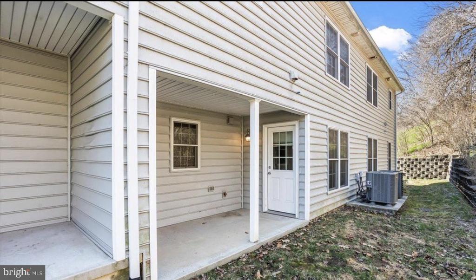
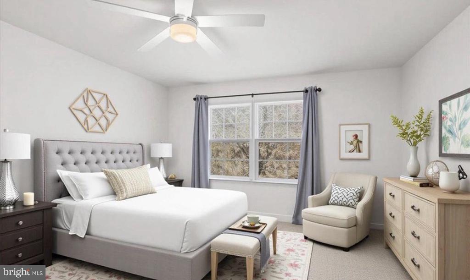
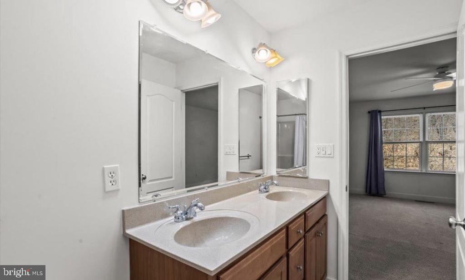
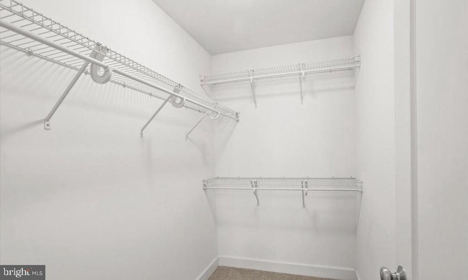
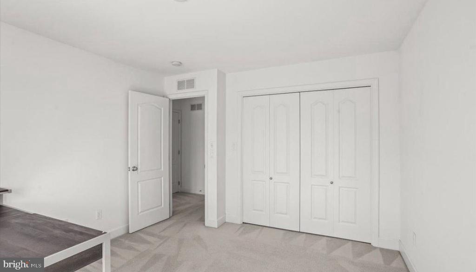
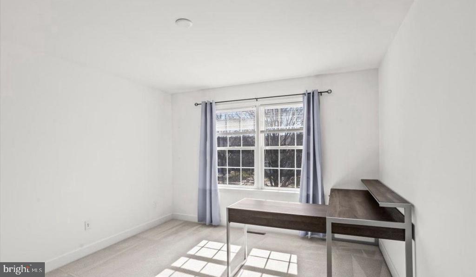
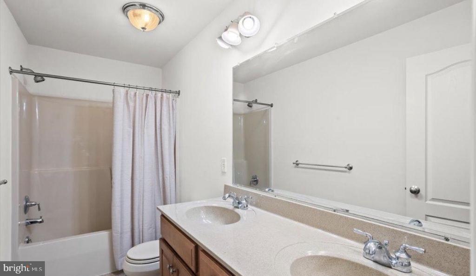
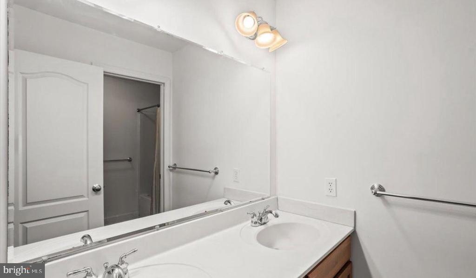
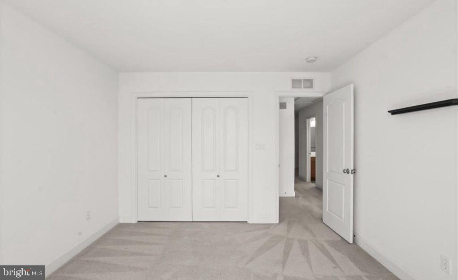
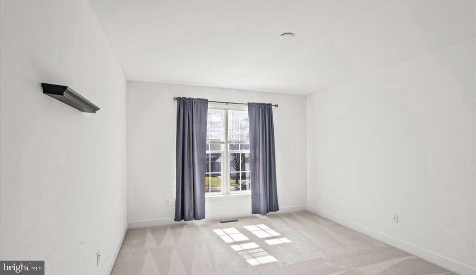
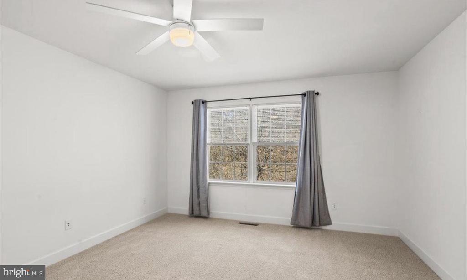
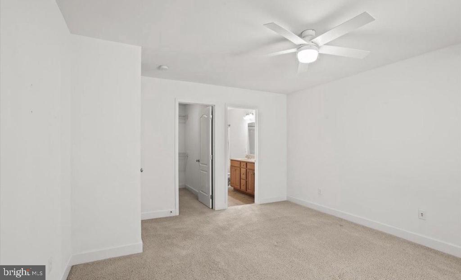
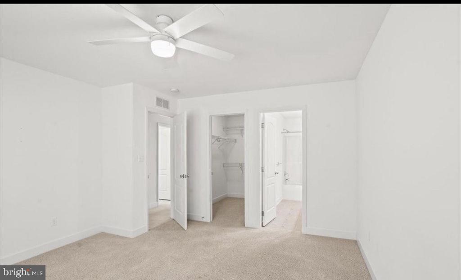
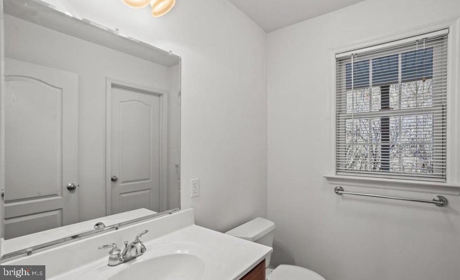
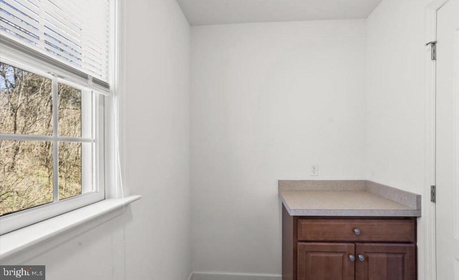
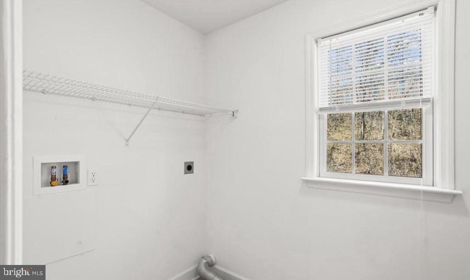
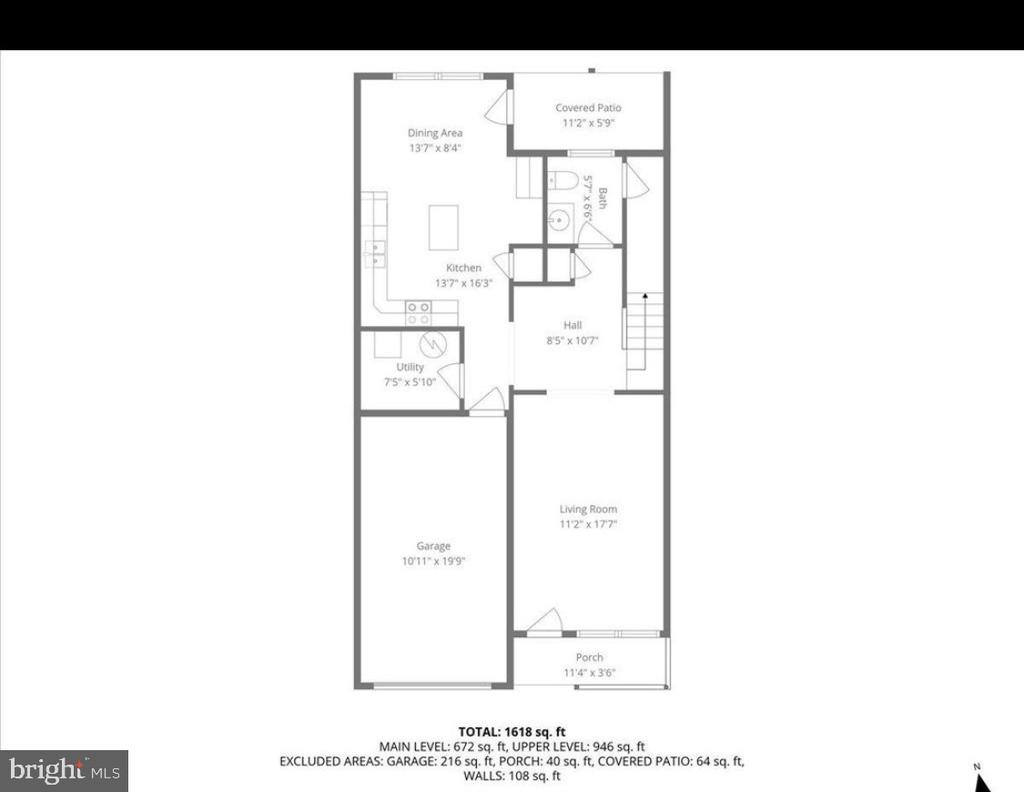
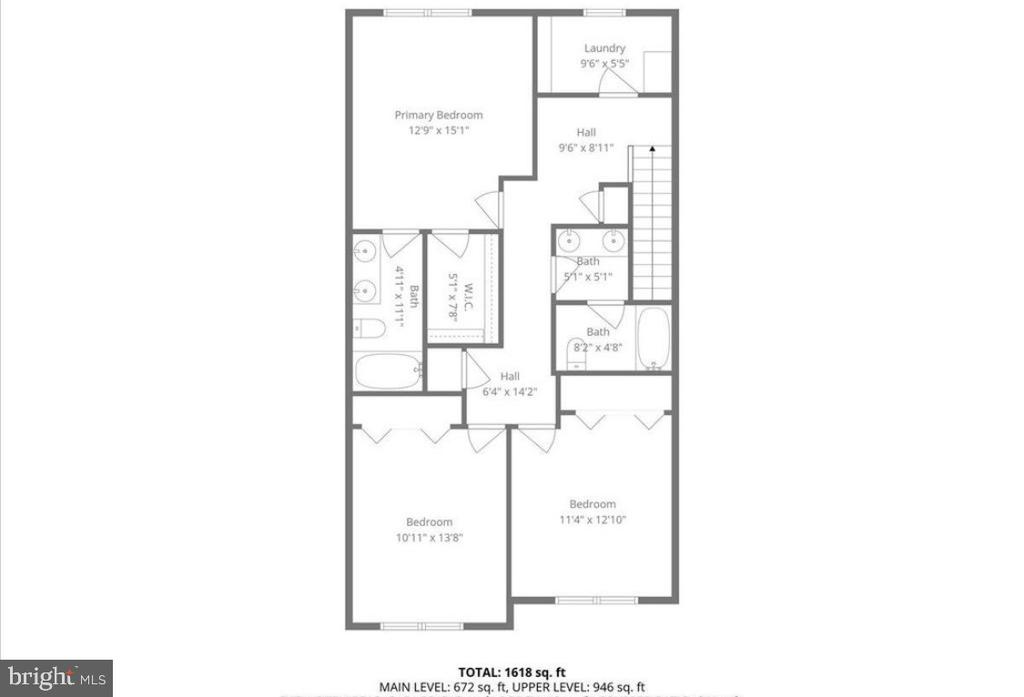
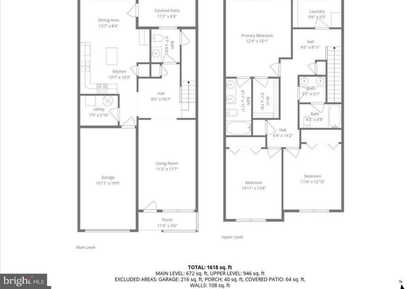
Rare cul-de-sac location--quiet, low-traffic, and move-in ready. This 3-bedroom, 2.5-bath townhome is just around the corner from Cumberland Valley High School, Eagle View Middle School, and Silver Spring Elementary, making school drop-offs and pick-ups incredibly convenient. This home offers features rarely found in rentals at this price point, including a 1-car attached garage, private driveway parking, and second-floor laundry. The open main level features a spacious living room, a bright kitchen with a center island, ample cabinetry, and access to a covered patio--perfect for relaxing or entertaining. Upstairs, you'll find a spacious primary suite with a walk-in closet and private double-vanity bath, plus two additional bedrooms and a full hall bath. Neutral finishes throughout, low-maintenance living. Pets considered on a case-by-case basis. Available now. Schedule your showing today!

3
beds

3
baths

1,830 Sq.Ft. LIVING AREA

0.09 Sq.Ft. lot

Features & Amenities

Interior

  • total bedrooms3
  • Total bathrooms3
  • full bathrooms2
  • half bathroom1
  • Laundry room Upper Floor
  • Flooring Carpet
  • APPLIANCES Microwave, Dishwasher, Disposal, Oven/Range - Electric
  • other interior Features Dining Area

Area & Lot

  • Status Leased
  • Date Leased September 21, 2026
  • Living Area1,830 Sq.Ft.
  • Total Area1,830 Sq.Ft.
  • Lot Area0.09 Sq.Ft.
  • MLS® IDPACB2052160
  • TypeTownhouse
  • YEAR BUILT2006
  • Architecture StylesTraditional
  • Elementary SchoolSILVER SPRING
  • Middle SchoolEAGLE VIEW
  • High SchoolCUMBERLAND VALLEY
  • School DistrictCUMBERLAND VALLEY

Exterior

  • STORIES2
  • Garage Space1.0
  • water SourcePublic
  • PoolNo Pool
  • roofFiberglass, Asphalt
  • lot featuresCul-de-sac
  • parkingAttached Garage
  • HEAT TYPEHeat Pump(s)
  • AIR CONDITIONINGCentral A/C
  • sewerPublic Sewer
  • SubstructureBlock
  • Disability FeaturesNone
  • security FeaturesSmoke Detector
  • other exterior FeaturesOther

Financial

  • Lease Price$2,150/mo
  • HOA $129/3 mos
  • Zoning RESIDENTIAL

Work With Isabel

The relationships I create with my clients don't end once the contracts are signed and the keys are handed off. Rather, it flourishes into a lifelong relationship. Work with Isabel now!

Follow Me on Instagram