1003 CHESTNUT STREET
SEE ALL PHOTOS
1003 CHESTNUT STREET
Courtesy of Turn Key Realty Group
Sold

1003 CHESTNUT STREET

1003 CHESTNUT STREET, DELTA, PA 17314

$425,000
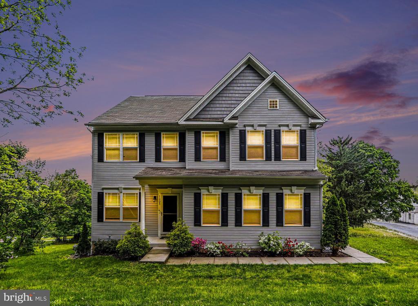
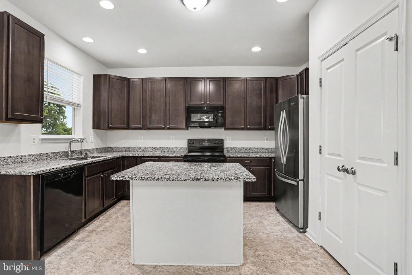
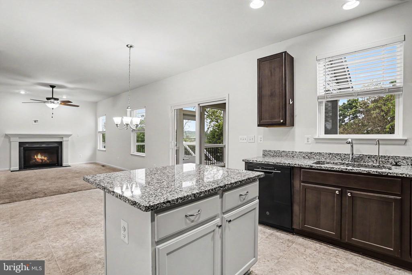
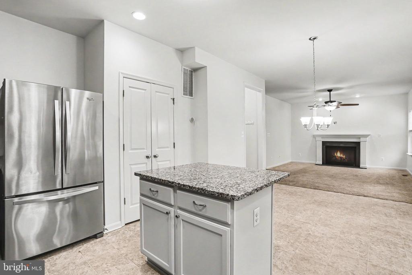
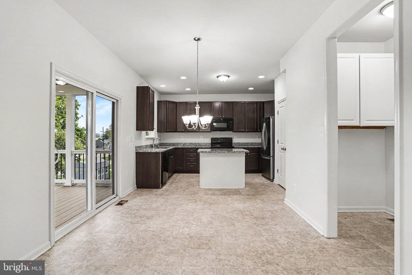
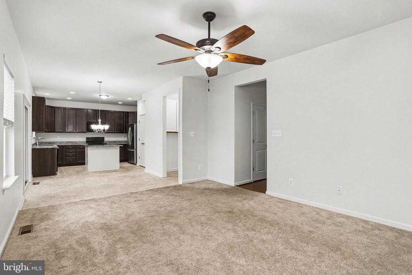
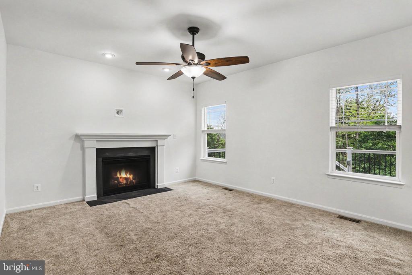
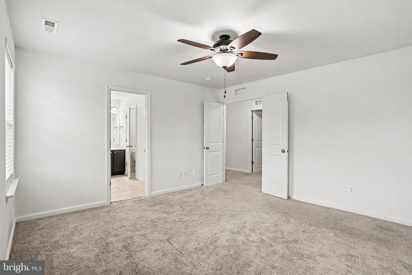
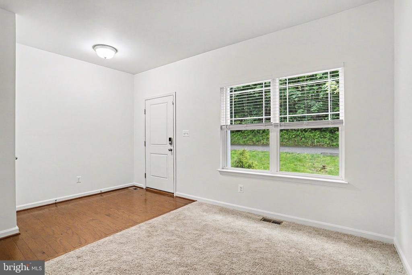
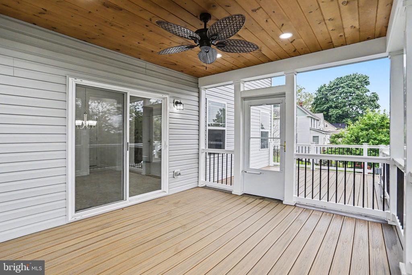
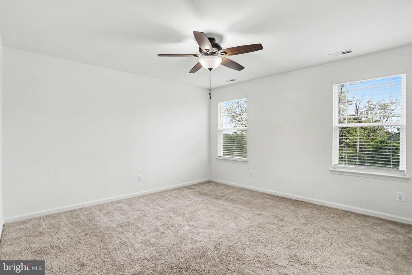
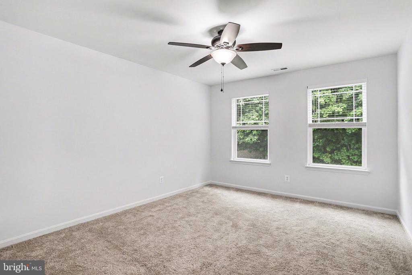
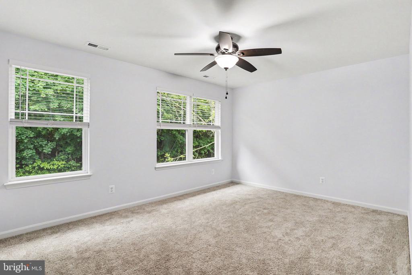
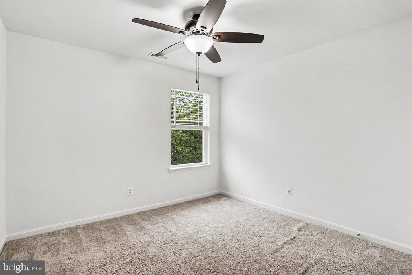
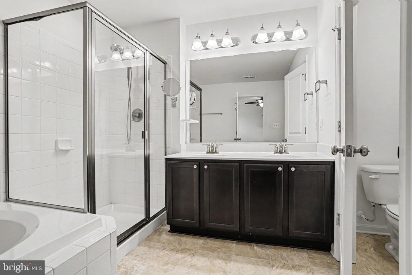
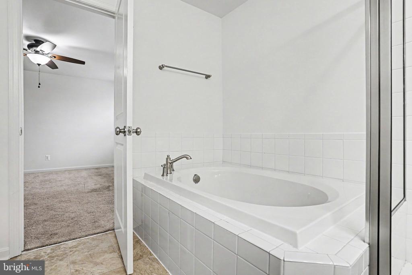
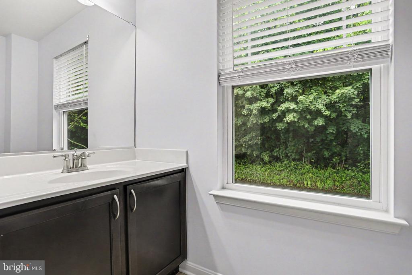
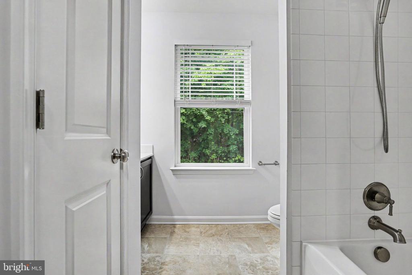
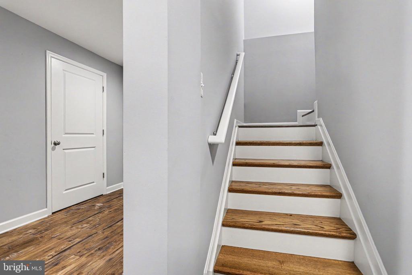
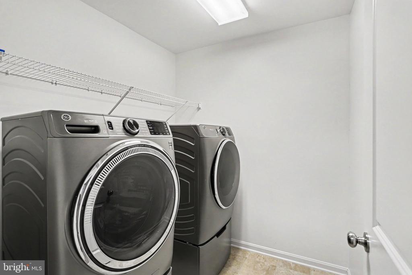
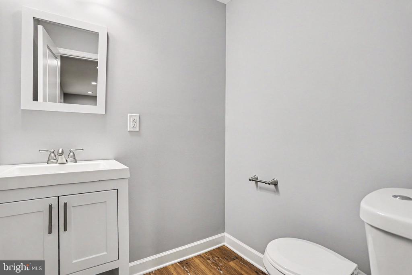
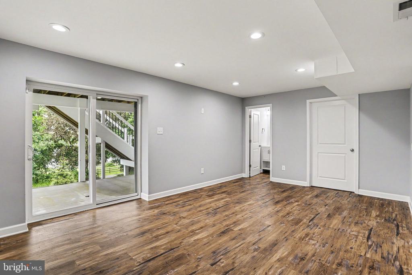
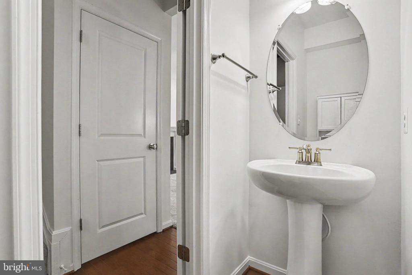
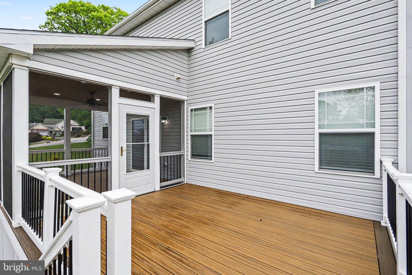
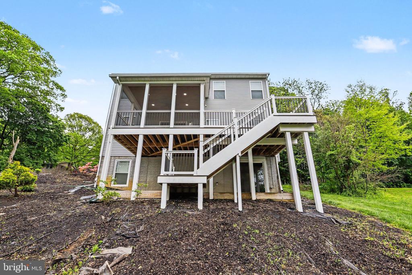
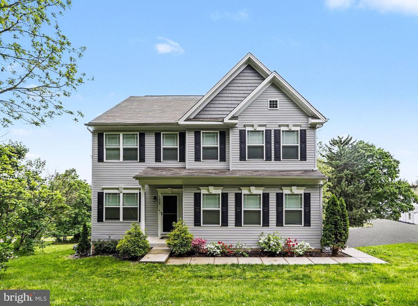
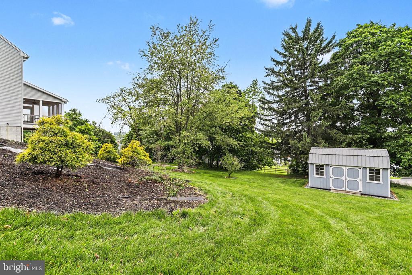
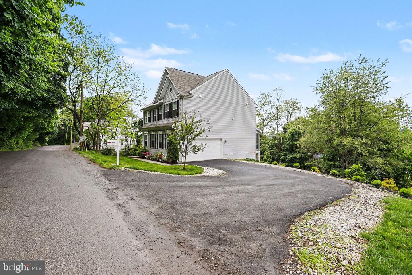
Tucked into a quiet, tree-lined .64-acre lot, this move-in ready home delivers privacy, scenic views, and modern finishes throughout. The open-concept main level flows seamlessly from the custom kitchen to the living room with fireplace, out to a Trex deck and screened-in covered porch with ceiling fan, perfect for entertaining or quiet mornings. The primary suite features a soaking tub, walk-in closet, and peaceful views overlooking the private backyard. Upstairs laundry with front-load washer and dryer adds everyday convenience. Downstairs, the finished walk-out basement is a showstopper, offering open rec space with LVP flooring and recessed lighting, custom built-ins, a bonus room/office, half bath, utility sink, and sliding glass doors leading to the patio. Whether you're a family needing room to spread out, a couple who loves to entertain, or a retiree seeking a nature-filled retreat, this home flexes to fit your life. Well-maintained, thoughtfully updated, and set in a quiet neighborhood with well-spaced lots. Schedule your showing today.

4
beds

4
baths

2,476 Sq.Ft. LIVING AREA

0.64 Acres lot

Features & Amenities

Interior

  • total bedrooms4
  • Total bathrooms4
  • full bathrooms2
  • half bathrooms2
  • Flooring Luxury Vinyl Plank, Carpet, Vinyl
  • Fireplace Gas/Propane
  • other interior Features Walk-in Closet(s), Recessed Lighting, Floor Plan - Open, Bathroom - Soaking Tub, Kitchen - Island, Ceiling Fan(s)

Area & Lot

  • Status Sold
  • Date Sold June 10, 2026
  • Living Area2,476 Sq.Ft.
  • Lot Area0.64 Acres
  • MLS® IDPAYK2102912
  • TypeResidential
  • YEAR BUILT2020
  • Architecture StylesColonial
  • View DescriptionPasture, Trees/Woods
  • High SchoolKENNARD-DALE

Exterior

  • STORIES25
  • Garage Space2.0
  • water SourcePublic
  • parkingAttached Garage, Driveway
  • HEAT TYPEForced Air
  • AIR CONDITIONINGCentral A/C
  • sewerPublic Sewer
  • SubstructureBlock
  • Disability FeaturesNone

Financial

  • Sales Price$425,000
  • Real Estate Tax $7,841/yr
  • Zoning RESIDENTIAL

Work With Isabel

The relationships I create with my clients don't end once the contracts are signed and the keys are handed off. Rather, it flourishes into a lifelong relationship. Work with Isabel now!

Follow Me on Instagram