108 Melbourne Ln
108 Melbourne Ln
108 Melbourne Ln
108 Melbourne Ln
108 Melbourne Ln
108 Melbourne Ln
108 Melbourne Ln
108 Melbourne Ln
108 Melbourne Ln
108 Melbourne Ln
108 Melbourne Ln
108 Melbourne Ln
108 Melbourne Ln
108 Melbourne Ln
108 Melbourne Ln
108 Melbourne Ln
108 Melbourne Ln
108 Melbourne Ln
108 Melbourne Ln
108 Melbourne Ln
108 Melbourne Ln
108 Melbourne Ln
108 Melbourne Ln
108 Melbourne Ln
108 Melbourne Ln
108 Melbourne Ln
108 Melbourne Ln
108 Melbourne Ln
108 Melbourne Ln
108 Melbourne Ln
108 Melbourne Ln
108 Melbourne Ln
108 Melbourne Ln
108 Melbourne Ln
108 Melbourne Ln
108 Melbourne Ln
108 Melbourne Ln
SEE ALL PHOTOS
108 Melbourne Ln
108 Melbourne Ln
108 Melbourne Ln
108 Melbourne Ln
108 Melbourne Ln
108 Melbourne Ln
108 Melbourne Ln
108 Melbourne Ln
108 Melbourne Ln
108 Melbourne Ln
108 Melbourne Ln
108 Melbourne Ln
108 Melbourne Ln
108 Melbourne Ln
108 Melbourne Ln
108 Melbourne Ln
108 Melbourne Ln
108 Melbourne Ln
108 Melbourne Ln
108 Melbourne Ln
108 Melbourne Ln
108 Melbourne Ln
108 Melbourne Ln
108 Melbourne Ln
108 Melbourne Ln
108 Melbourne Ln
108 Melbourne Ln
108 Melbourne Ln
108 Melbourne Ln
108 Melbourne Ln
108 Melbourne Ln
108 Melbourne Ln
108 Melbourne Ln
108 Melbourne Ln
108 Melbourne Ln
108 Melbourne Ln
108 Melbourne Ln
Sold

108 Melbourne Ln

108 MELBOURNE LANE, MECHANICSBURG, PA 17055

$260,250
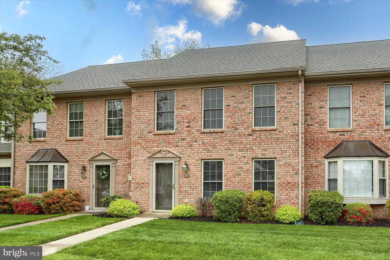
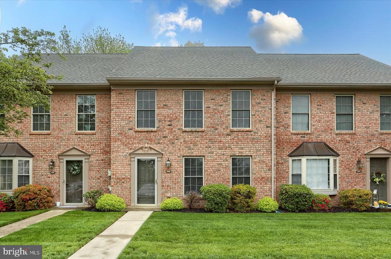
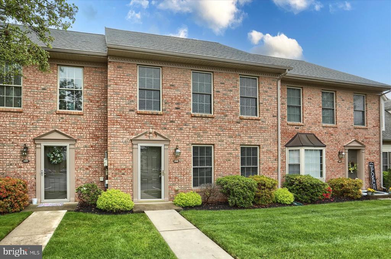
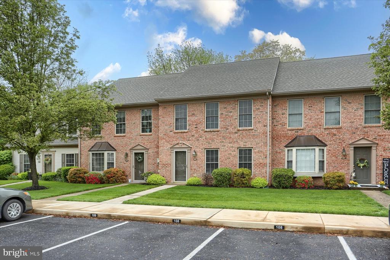
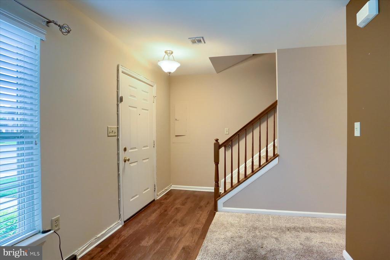
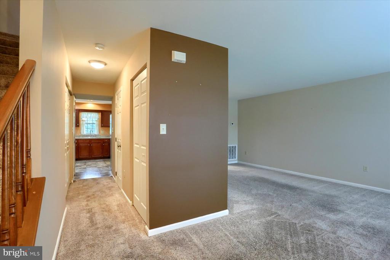
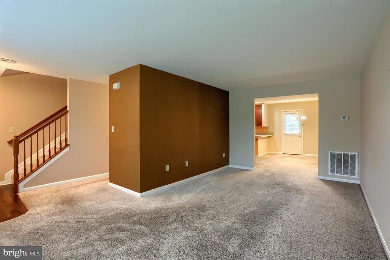
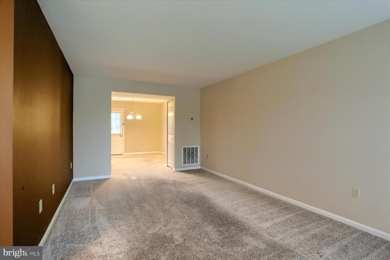
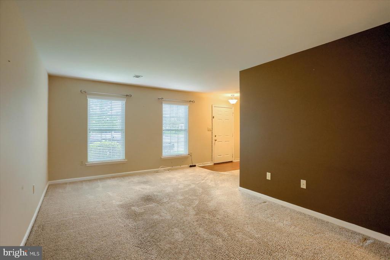
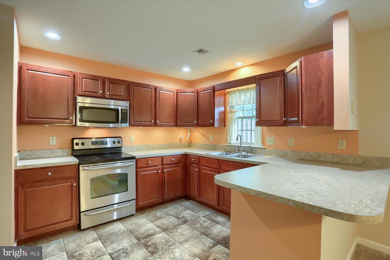
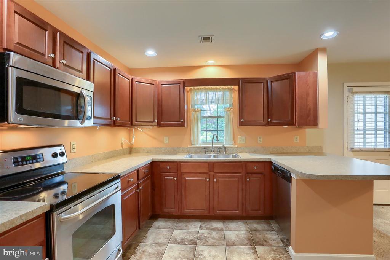
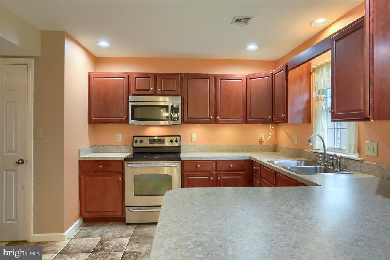
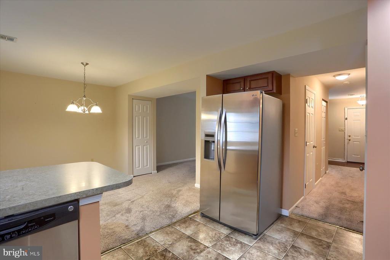
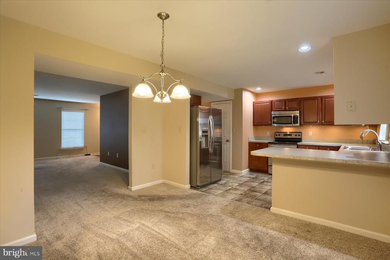
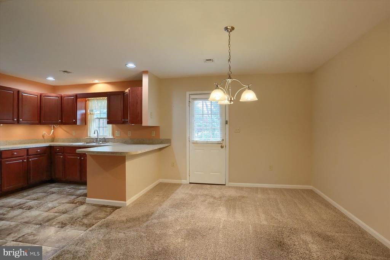
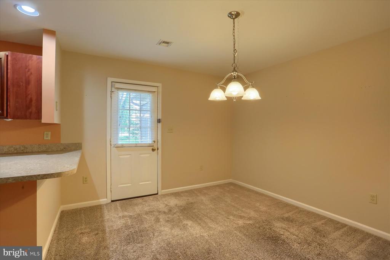
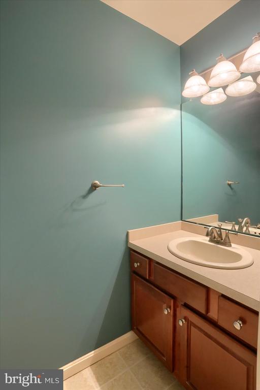
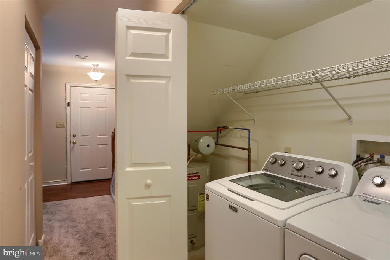
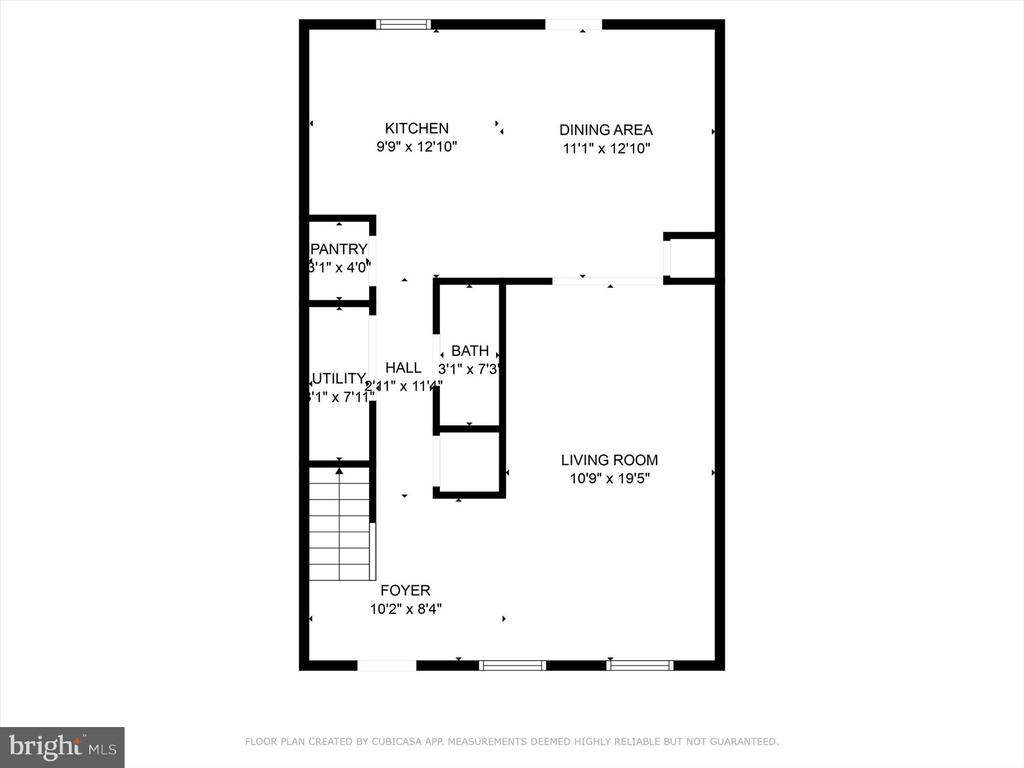
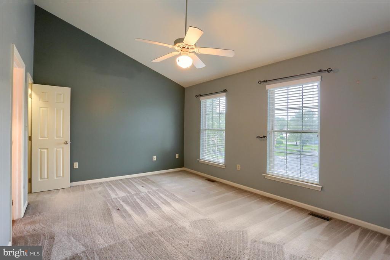
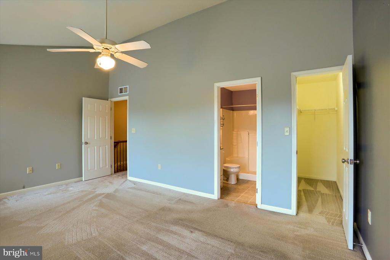
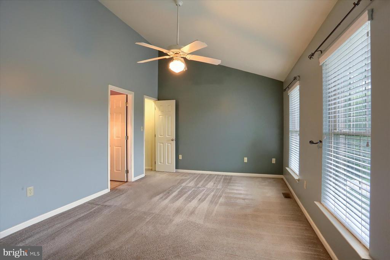
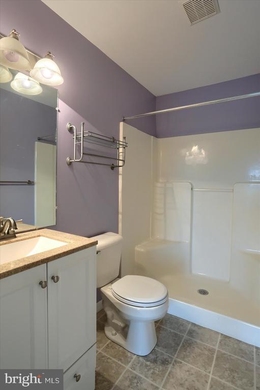
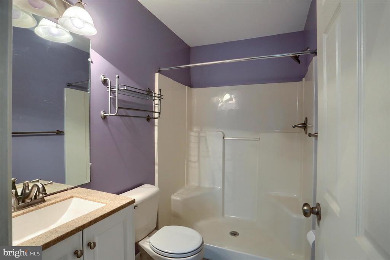
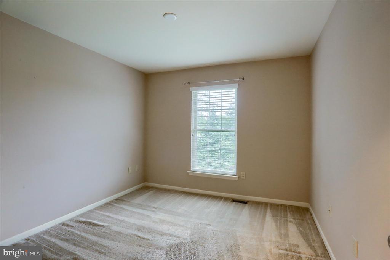
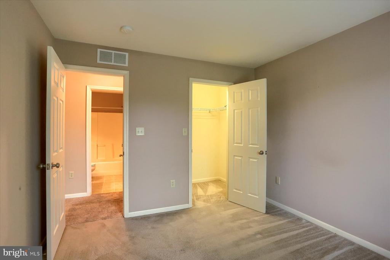
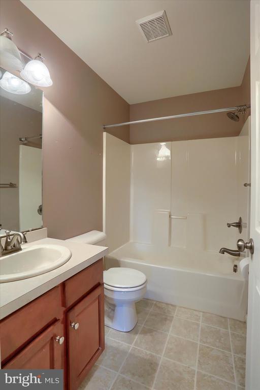
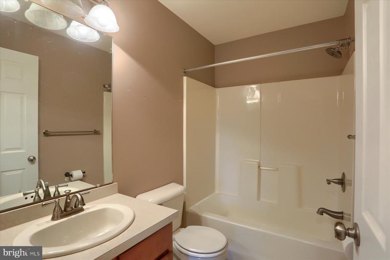
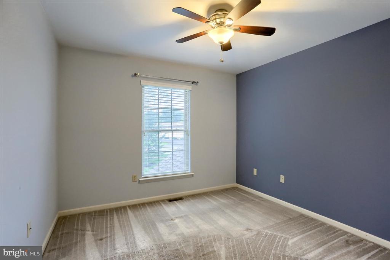
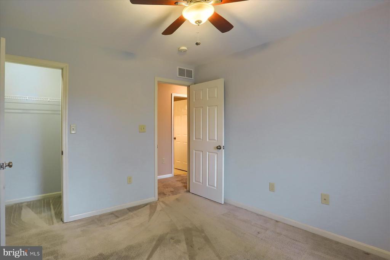
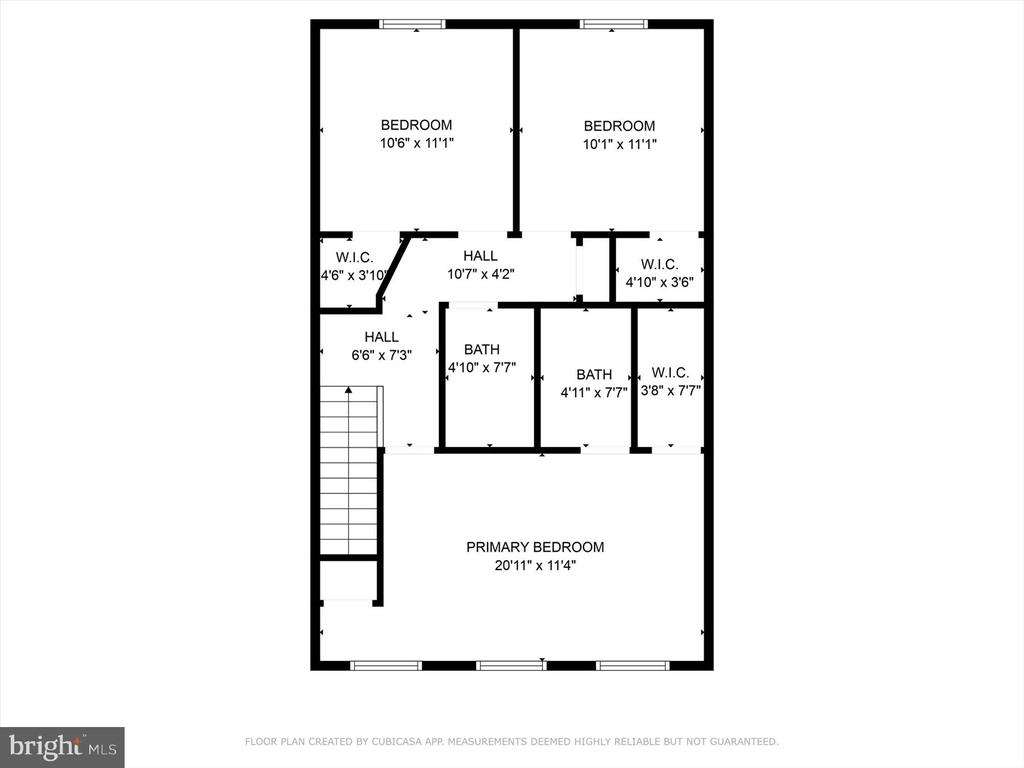
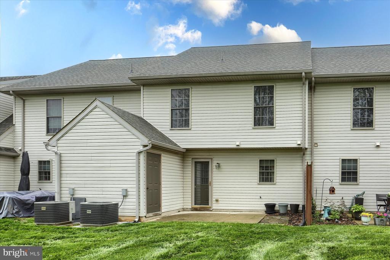
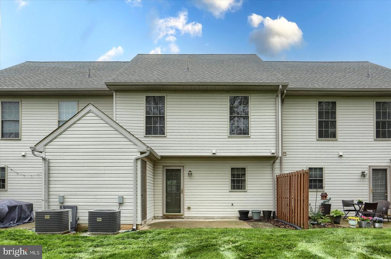
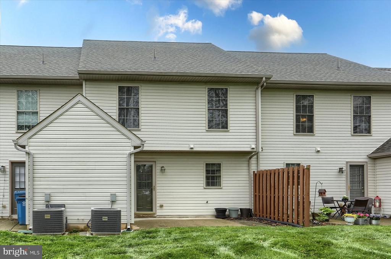
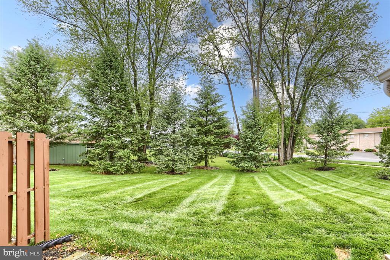
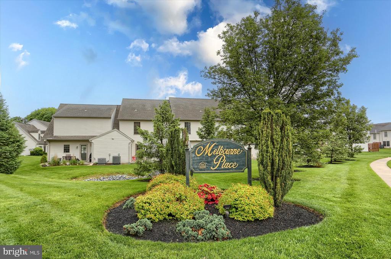
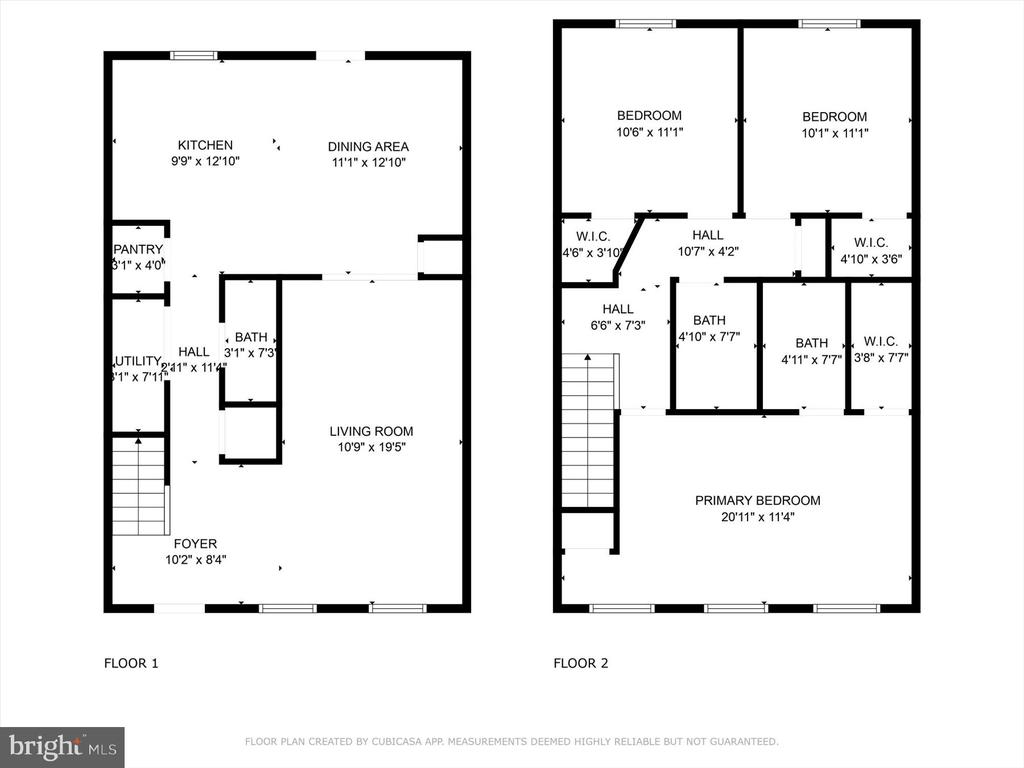
This well maintained Melbourne Place condo features 3 bedrooms, 2.5 bathrooms, 1,452 sq. ft., 1st floor laundry with washer and dryer included, a half bath and a kitchen with all appliances plus a pantry and breakfast bar, a primary bedroom suite with vaulted ceilings, walk-in closet and full bathroom; both other bedrooms have walk-in closets, all window treatments convey and the home is heated and cooled with an electric heat pump/central air. There are 2 assigned parking spaces out front and a nice patio space and attached shed out back. Low $205/COA fee covers lawn maintenance, landscaping and snow removal.

3
beds

3
baths

1,452 Sq.Ft. LIVING AREA

Features & Amenities

Interior

  • total bedrooms3
  • Total bathrooms3
  • full bathrooms2
  • half bathroom1
  • Laundry room Main Floor, Washer In Unit, Dryer In Unit
  • Flooring Carpet, Vinyl
  • APPLIANCES Dishwasher, Disposal, Oven/Range - Electric, Built-In Microwave, Washer, Dryer
  • other interior Features Bathroom - Tub Shower, Bathroom - Walk-In Shower, Breakfast Area, Carpet, Ceiling Fan(s), Combination Kitchen/Dining, Dining Area, Floor Plan - Traditional, Kitchen - Island, Pantry, Primary Bath(s), Walk-in Closet(s), Window Treatments

Area & Lot

  • Status Sold
  • Date Sold June 23, 2025
  • Living Area1,452 Sq.Ft.
  • Total Area1,452 Sq.Ft.
  • MLS® IDPACB2040158
  • TypeTownhouse
  • YEAR BUILT2006
  • Architecture StylesTraditional
  • View DescriptionGarden/Lawn
  • High SchoolMECHANICSBURG AREA
  • School DistrictMECHANICSBURG AREA

Exterior

  • STORIES2
  • water SourcePublic
  • PoolNo Pool
  • roofArchitectural Shingle
  • lot featuresLevel
  • parkingOff Street
  • HEAT TYPEHeat Pump(s)
  • AIR CONDITIONINGCentral A/C
  • sewerPublic Sewer
  • SubstructureSlab
  • Disability FeaturesNone
  • HOA AmenitiesCommon Grounds
  • security FeaturesSmoke Detector
  • other exterior FeaturesSidewalks

Financial

  • Sales Price$260,250
  • Real Estate Tax $3,215/yr
  • Zoning RESIDENTIAL
View Virtual Tour

Work With Isabel

The relationships I create with my clients don't end once the contracts are signed and the keys are handed off. Rather, it flourishes into a lifelong relationship. Work with Isabel now!

Follow Me on Instagram