11 CRANBERRY RIDGE 1
SEE ALL PHOTOS
11 CRANBERRY RIDGE 1
Courtesy of Turn Key Realty Group
Sold

11 CRANBERRY RIDGE 1

11 CRANBERRY RIDGE, READING, PA 19606

$255,000
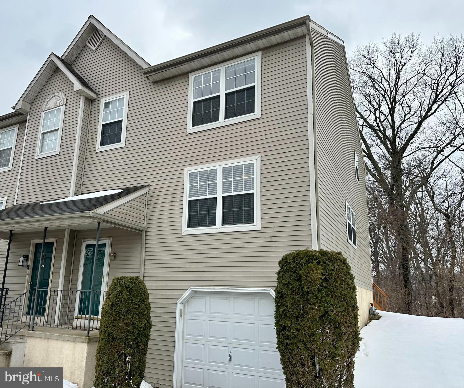
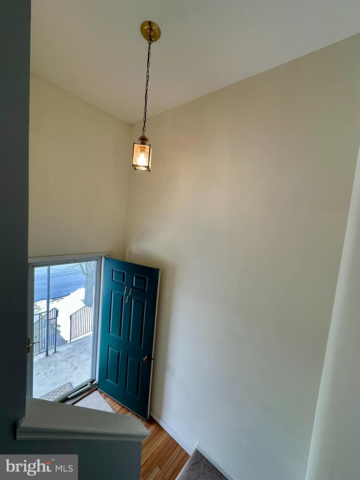
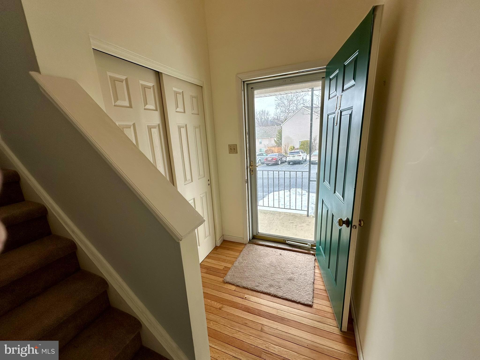
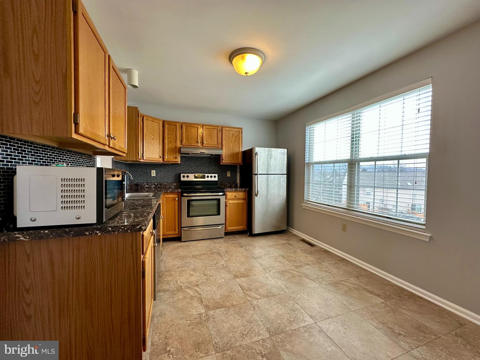
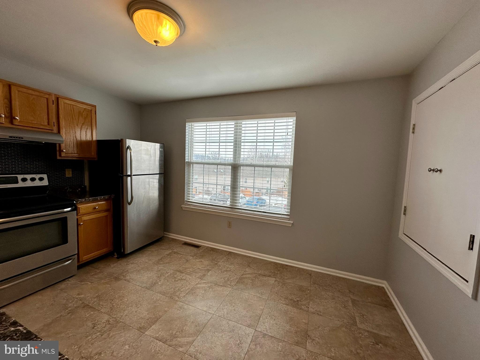
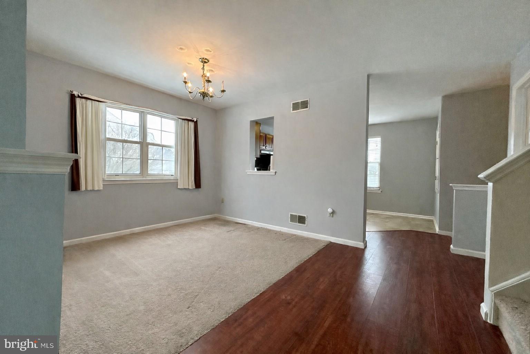
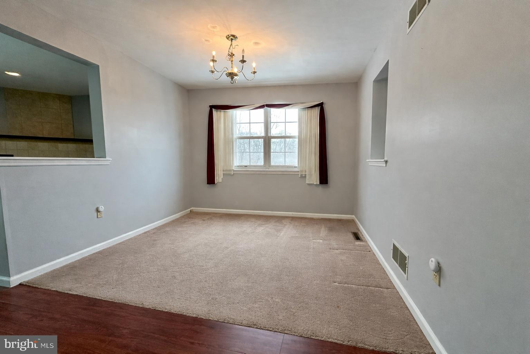
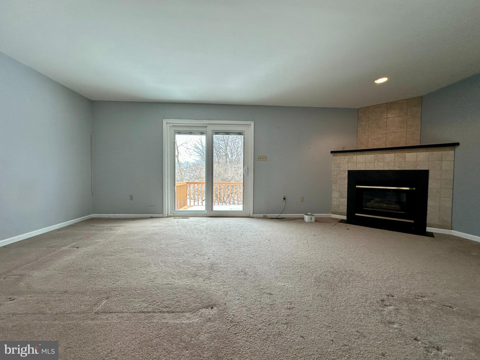
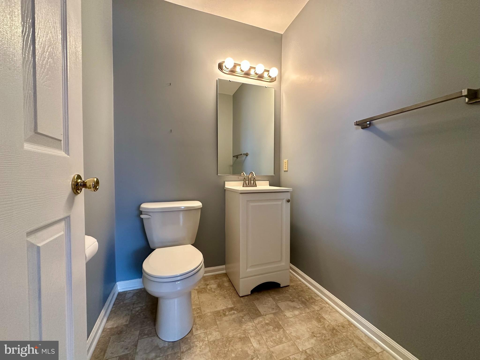
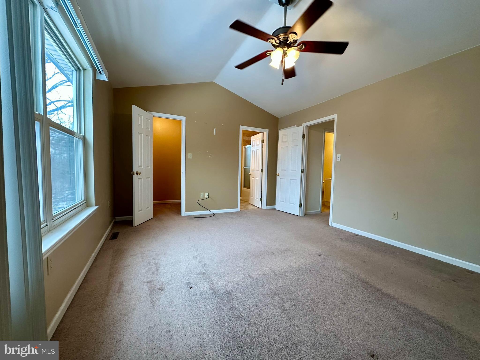
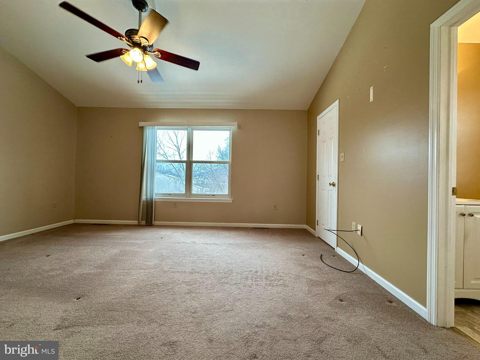
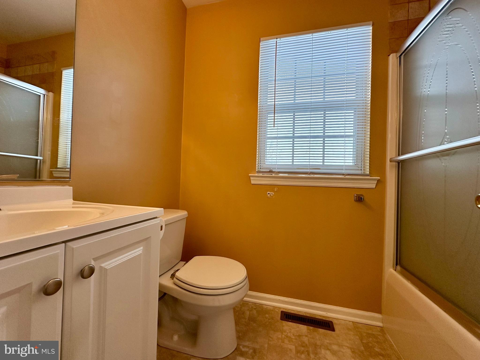
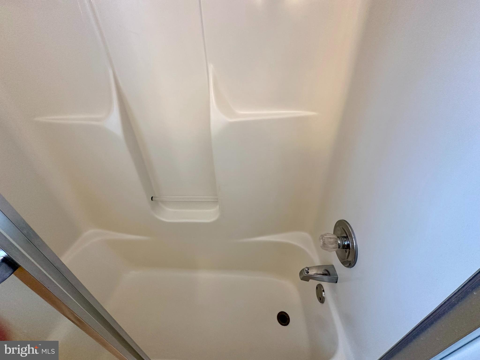
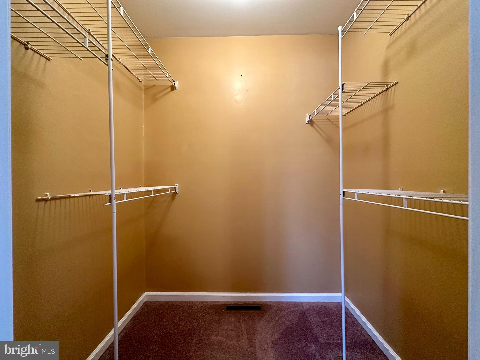
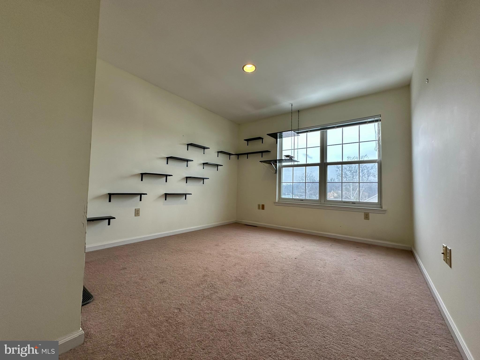
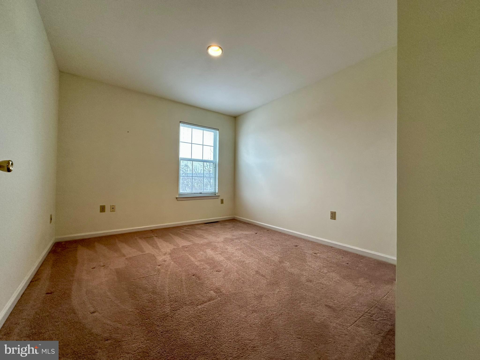
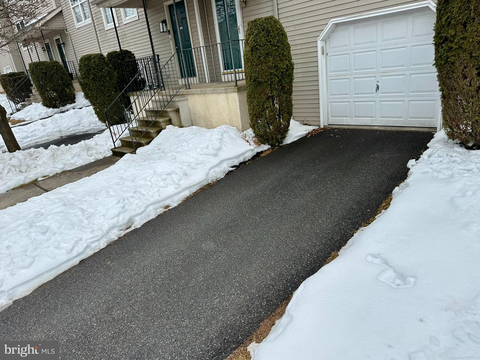
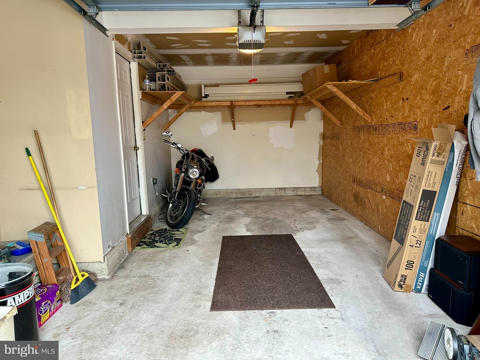
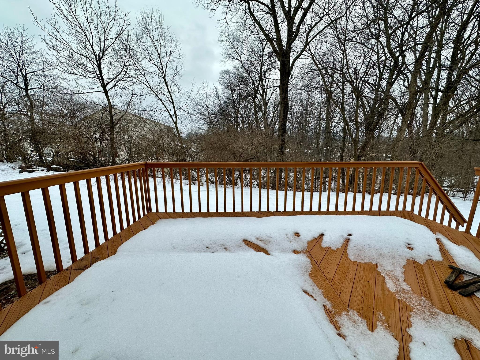
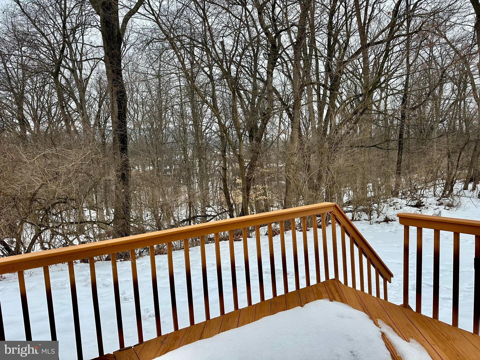
Welcome to this Exeter Township end-unit townhouse offering 3 bedrooms, 2.5 baths, and the convenience of a garage plus private driveway. Low-maintenance HOA living. The main level features an eat-in kitchen, formal dining room, and a spacious living room with a cozy gas fireplace - perfect for relaxing or entertaining. Enjoy outdoor living on the rear deck. The home is priced accordingly and offers a great opportunity for buyers to personalize with new carpet and fresh paint in the colors of their choice. A fantastic value in a desirable location!

3
beds

3
baths

1,496 Sq.Ft. LIVING AREA

871 Sq.Ft. lot

Features & Amenities

Interior

  • total bedrooms3
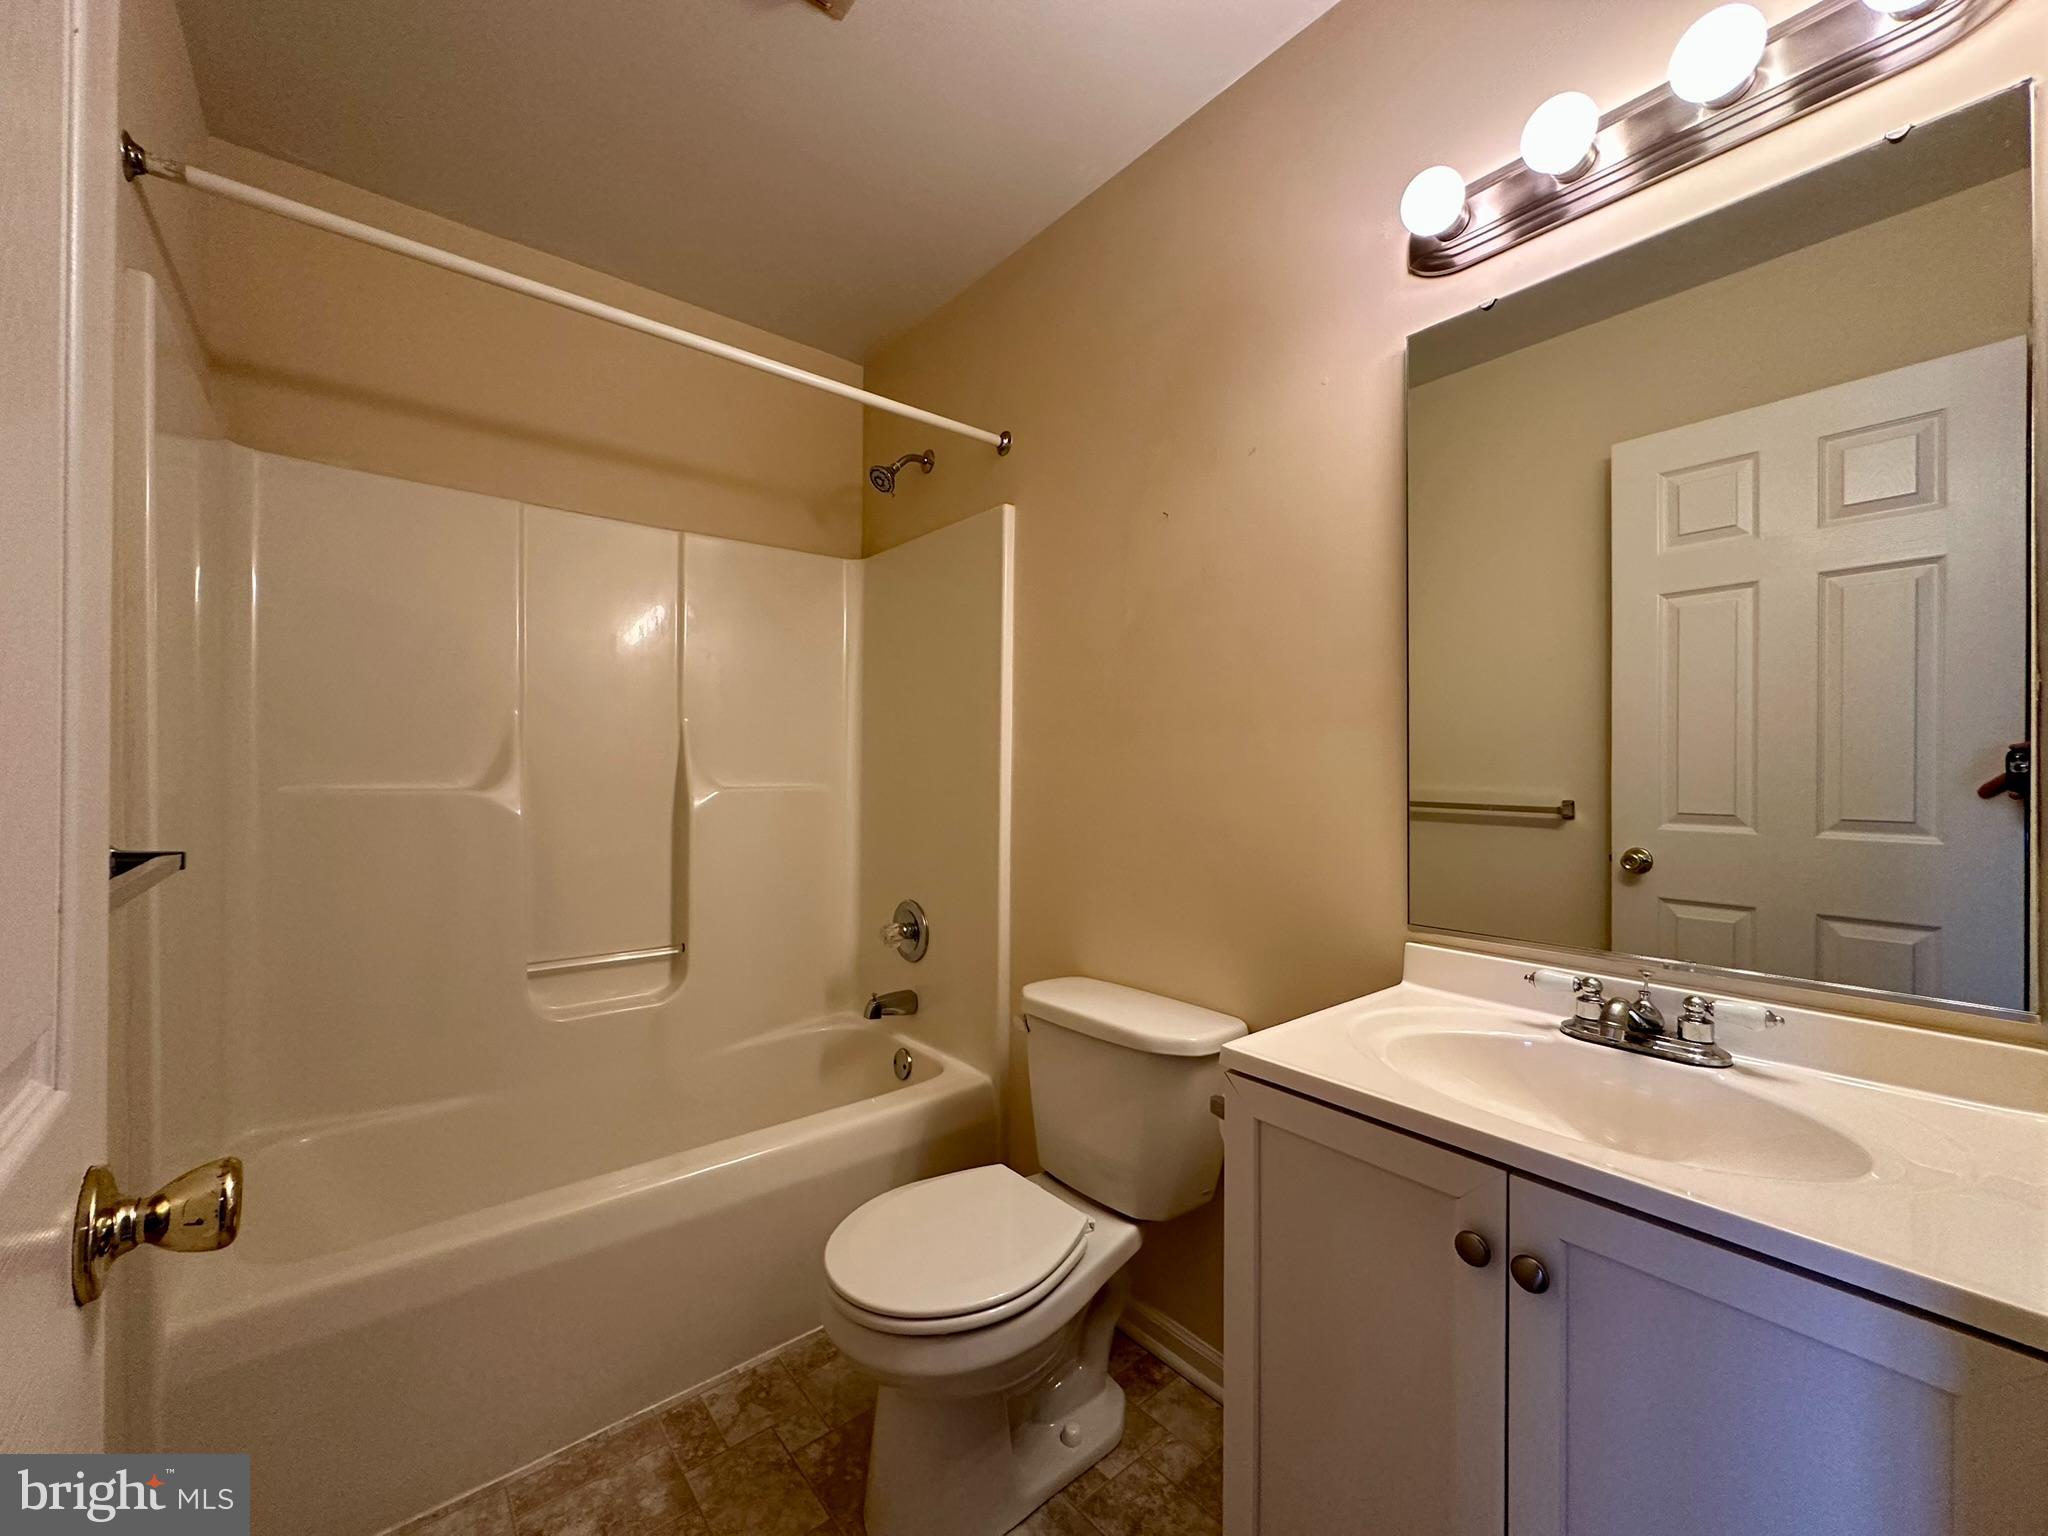
  • Total bathrooms3
  • full bathrooms2
  • half bathroom1
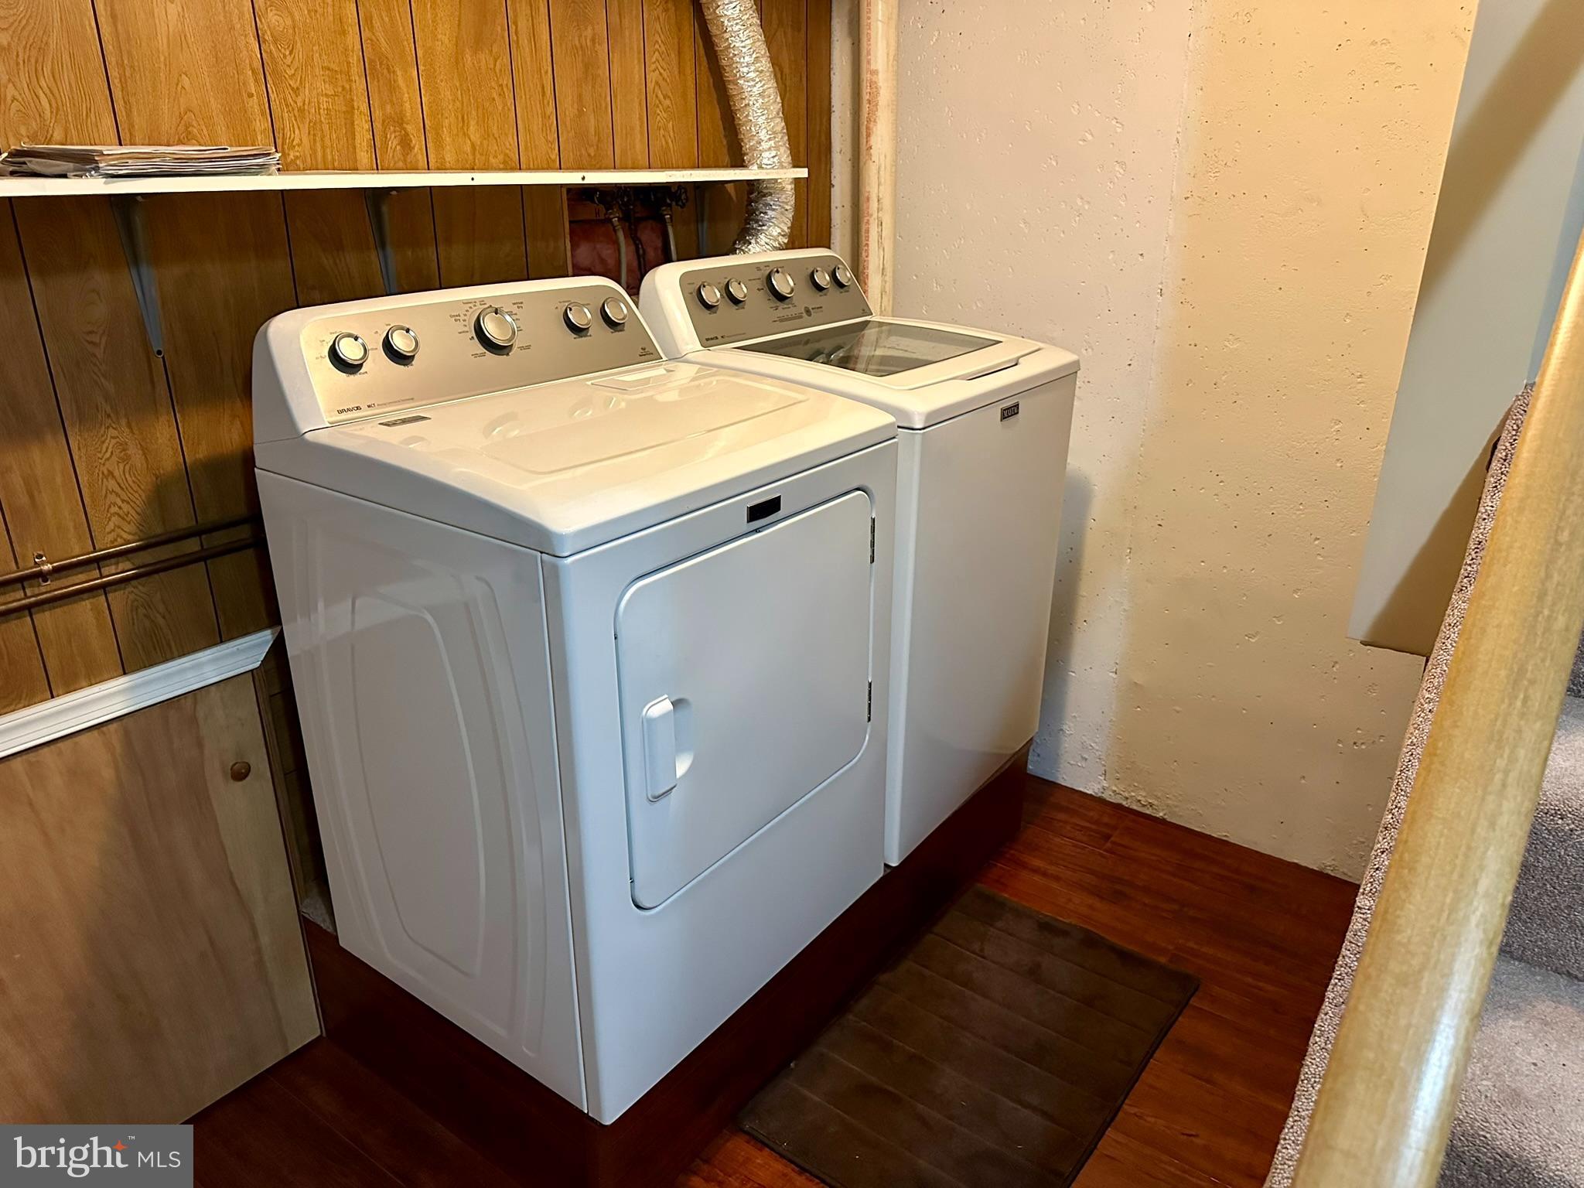
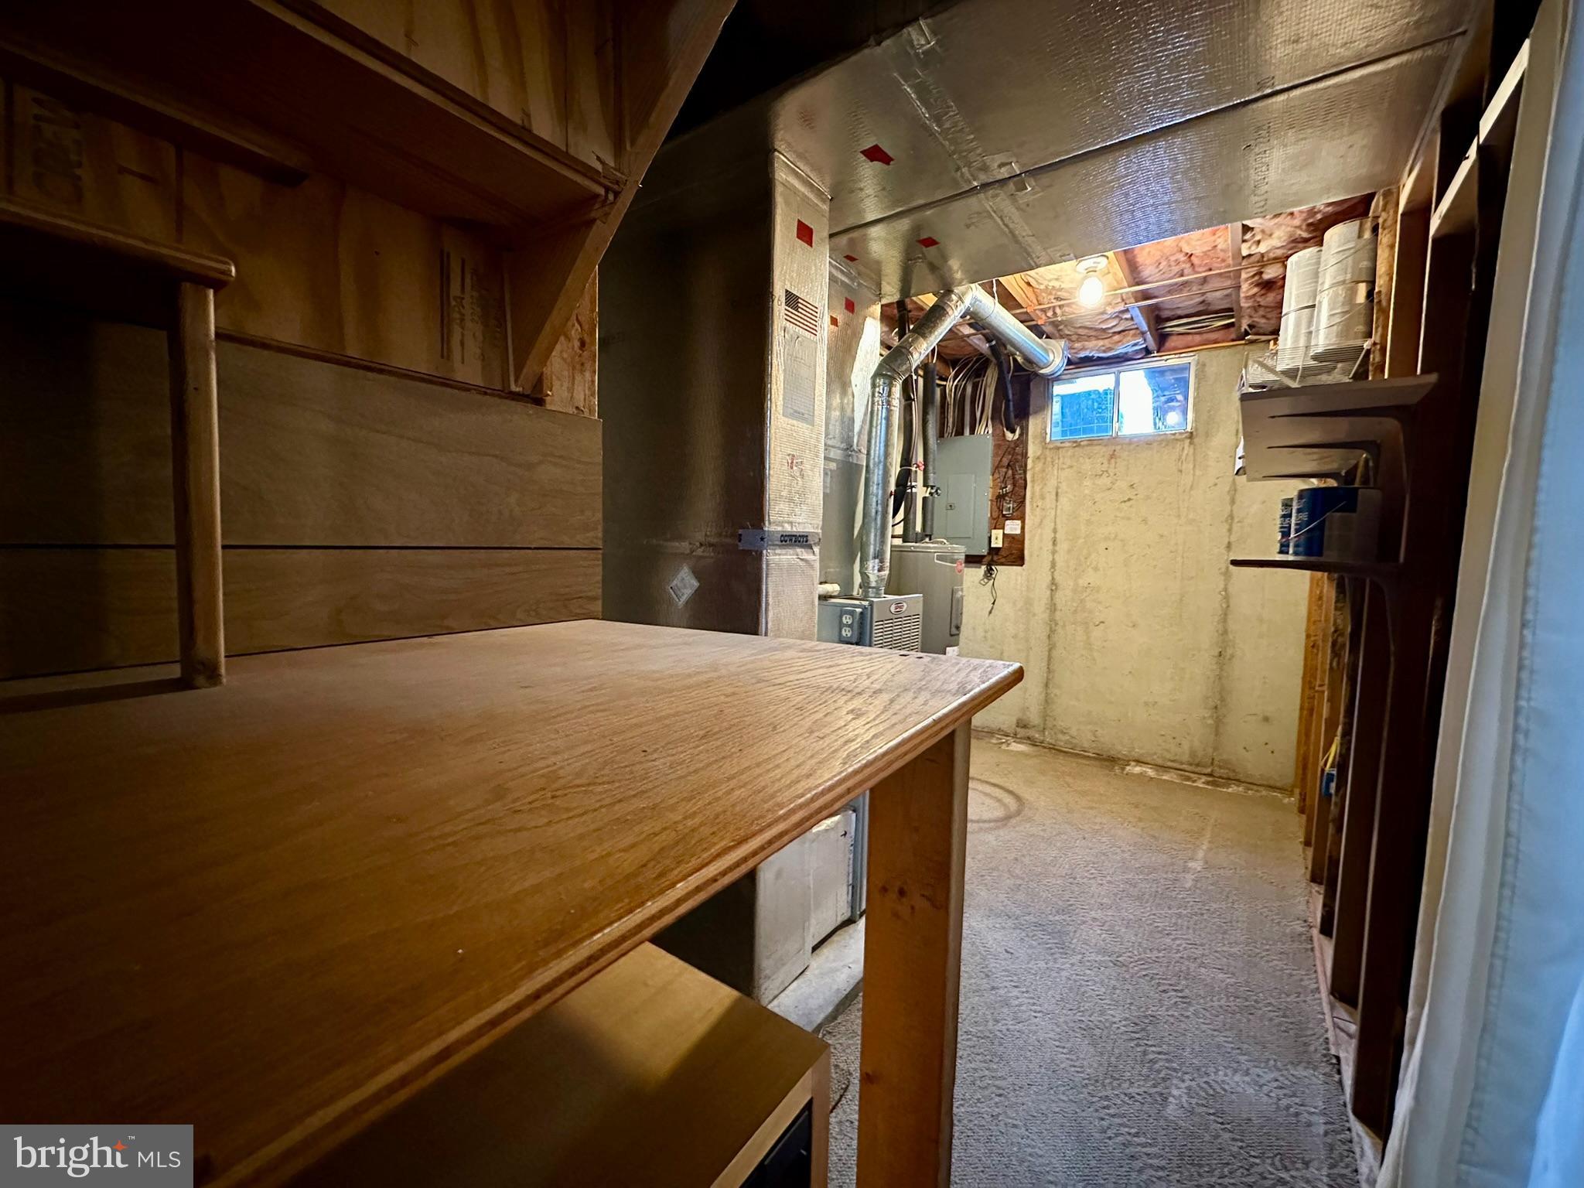
  • Laundry room Basement
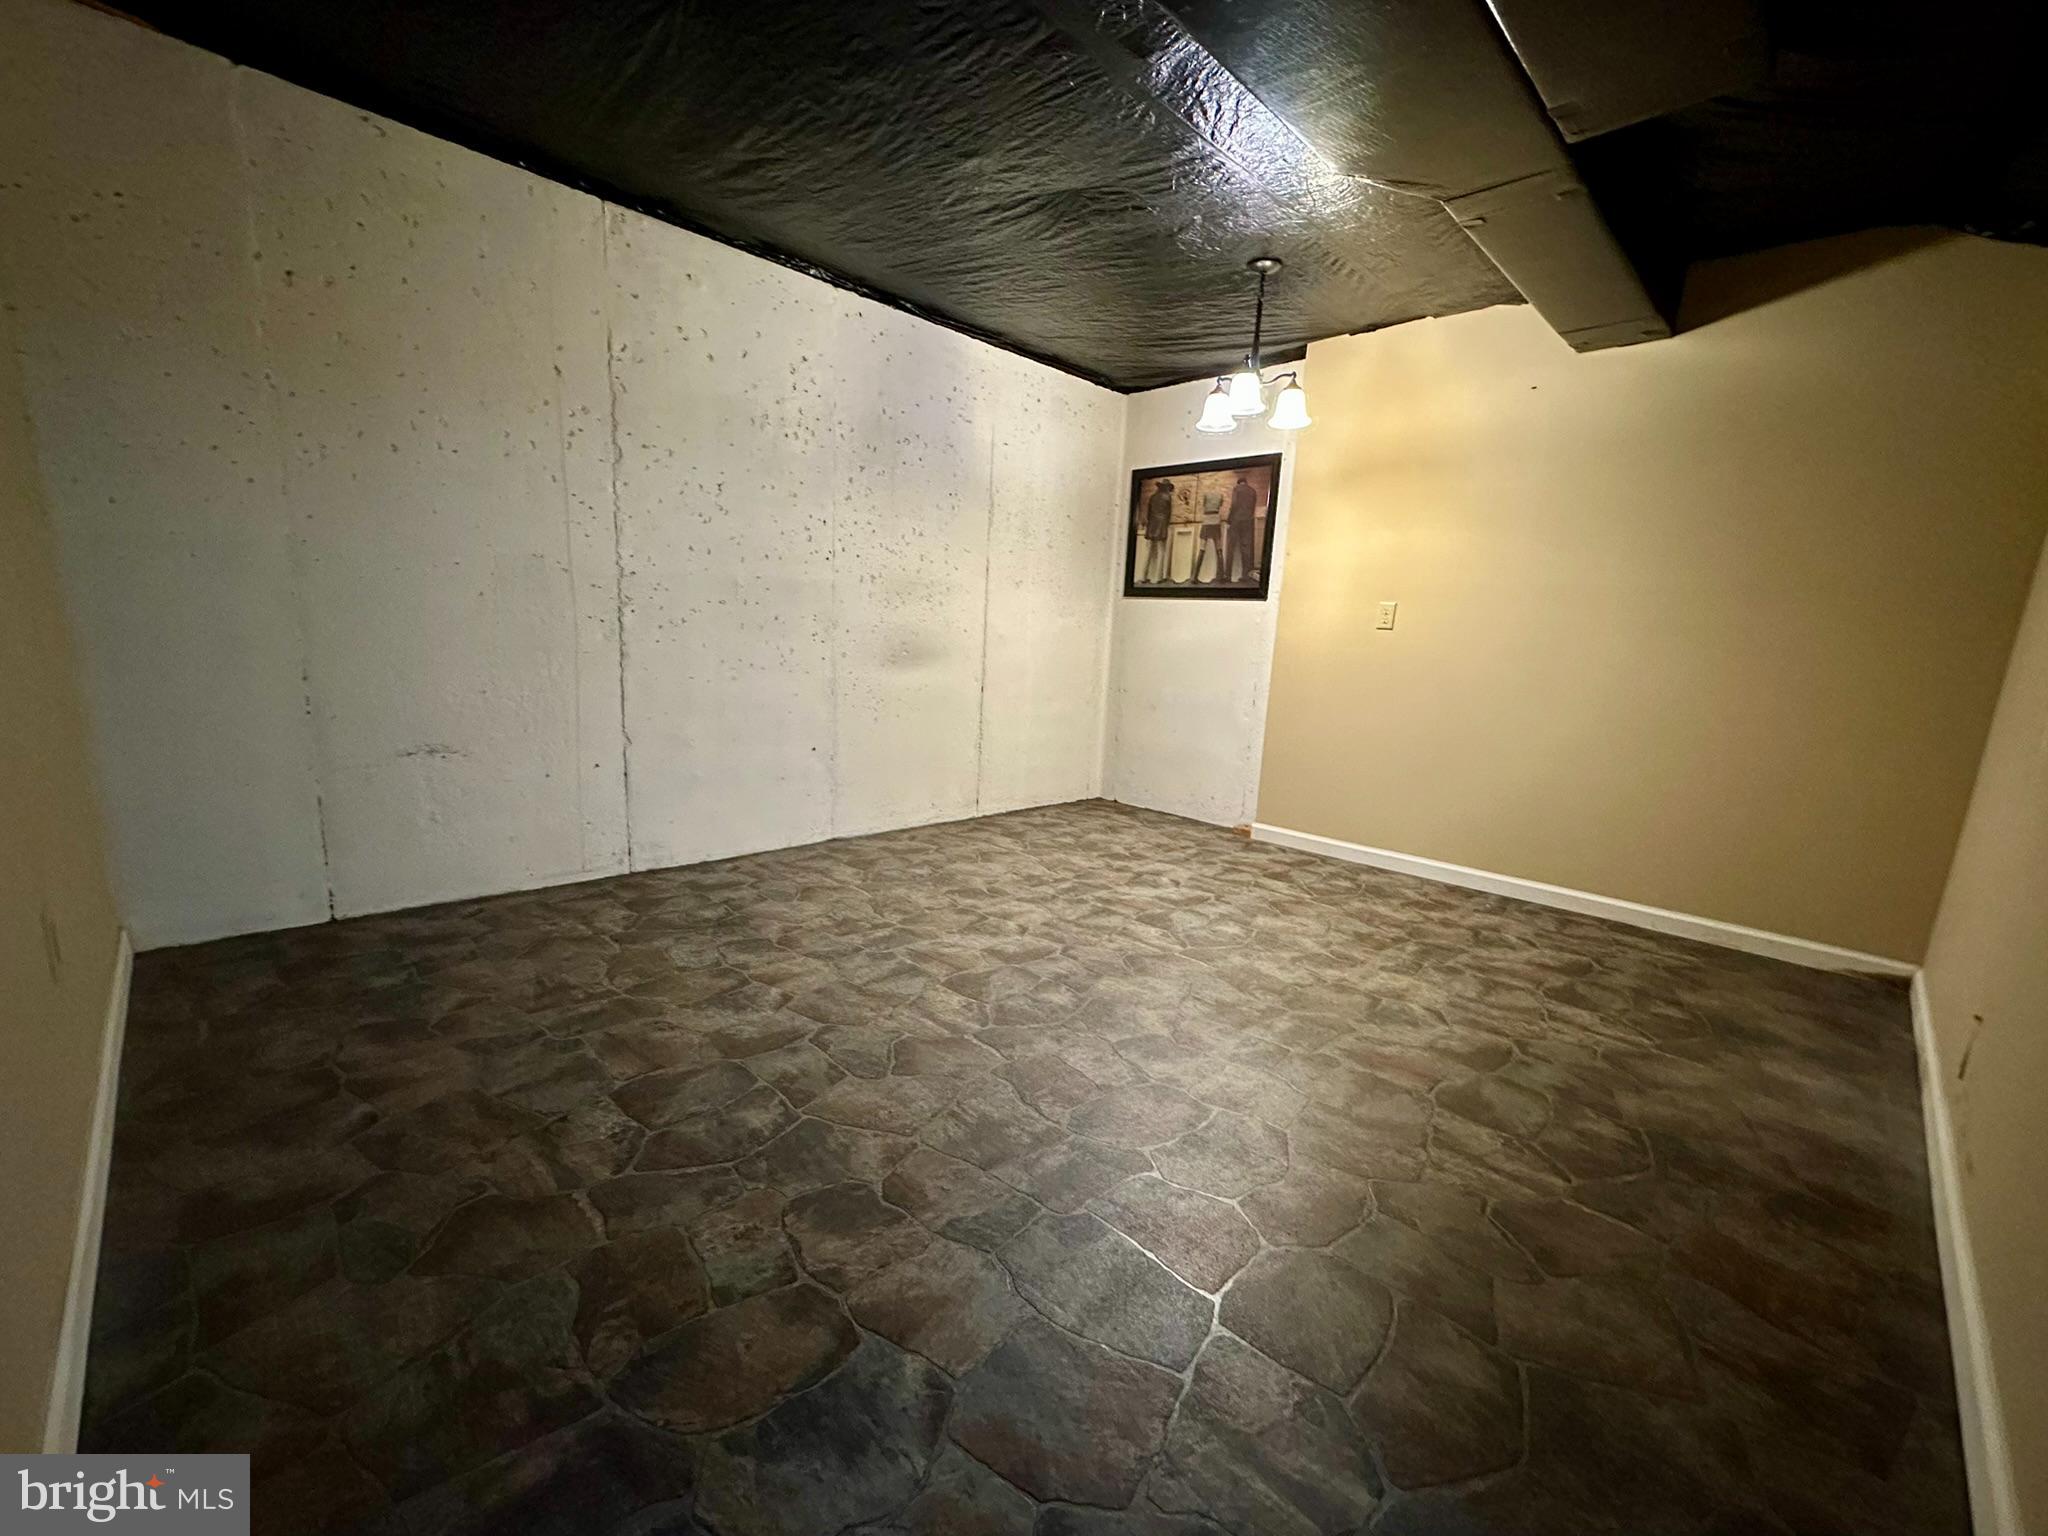
  • Flooring Partially Carpeted, Laminated, Hardwood
  • Fireplace Gas/Propane
  • APPLIANCES Built-In Range, Dishwasher
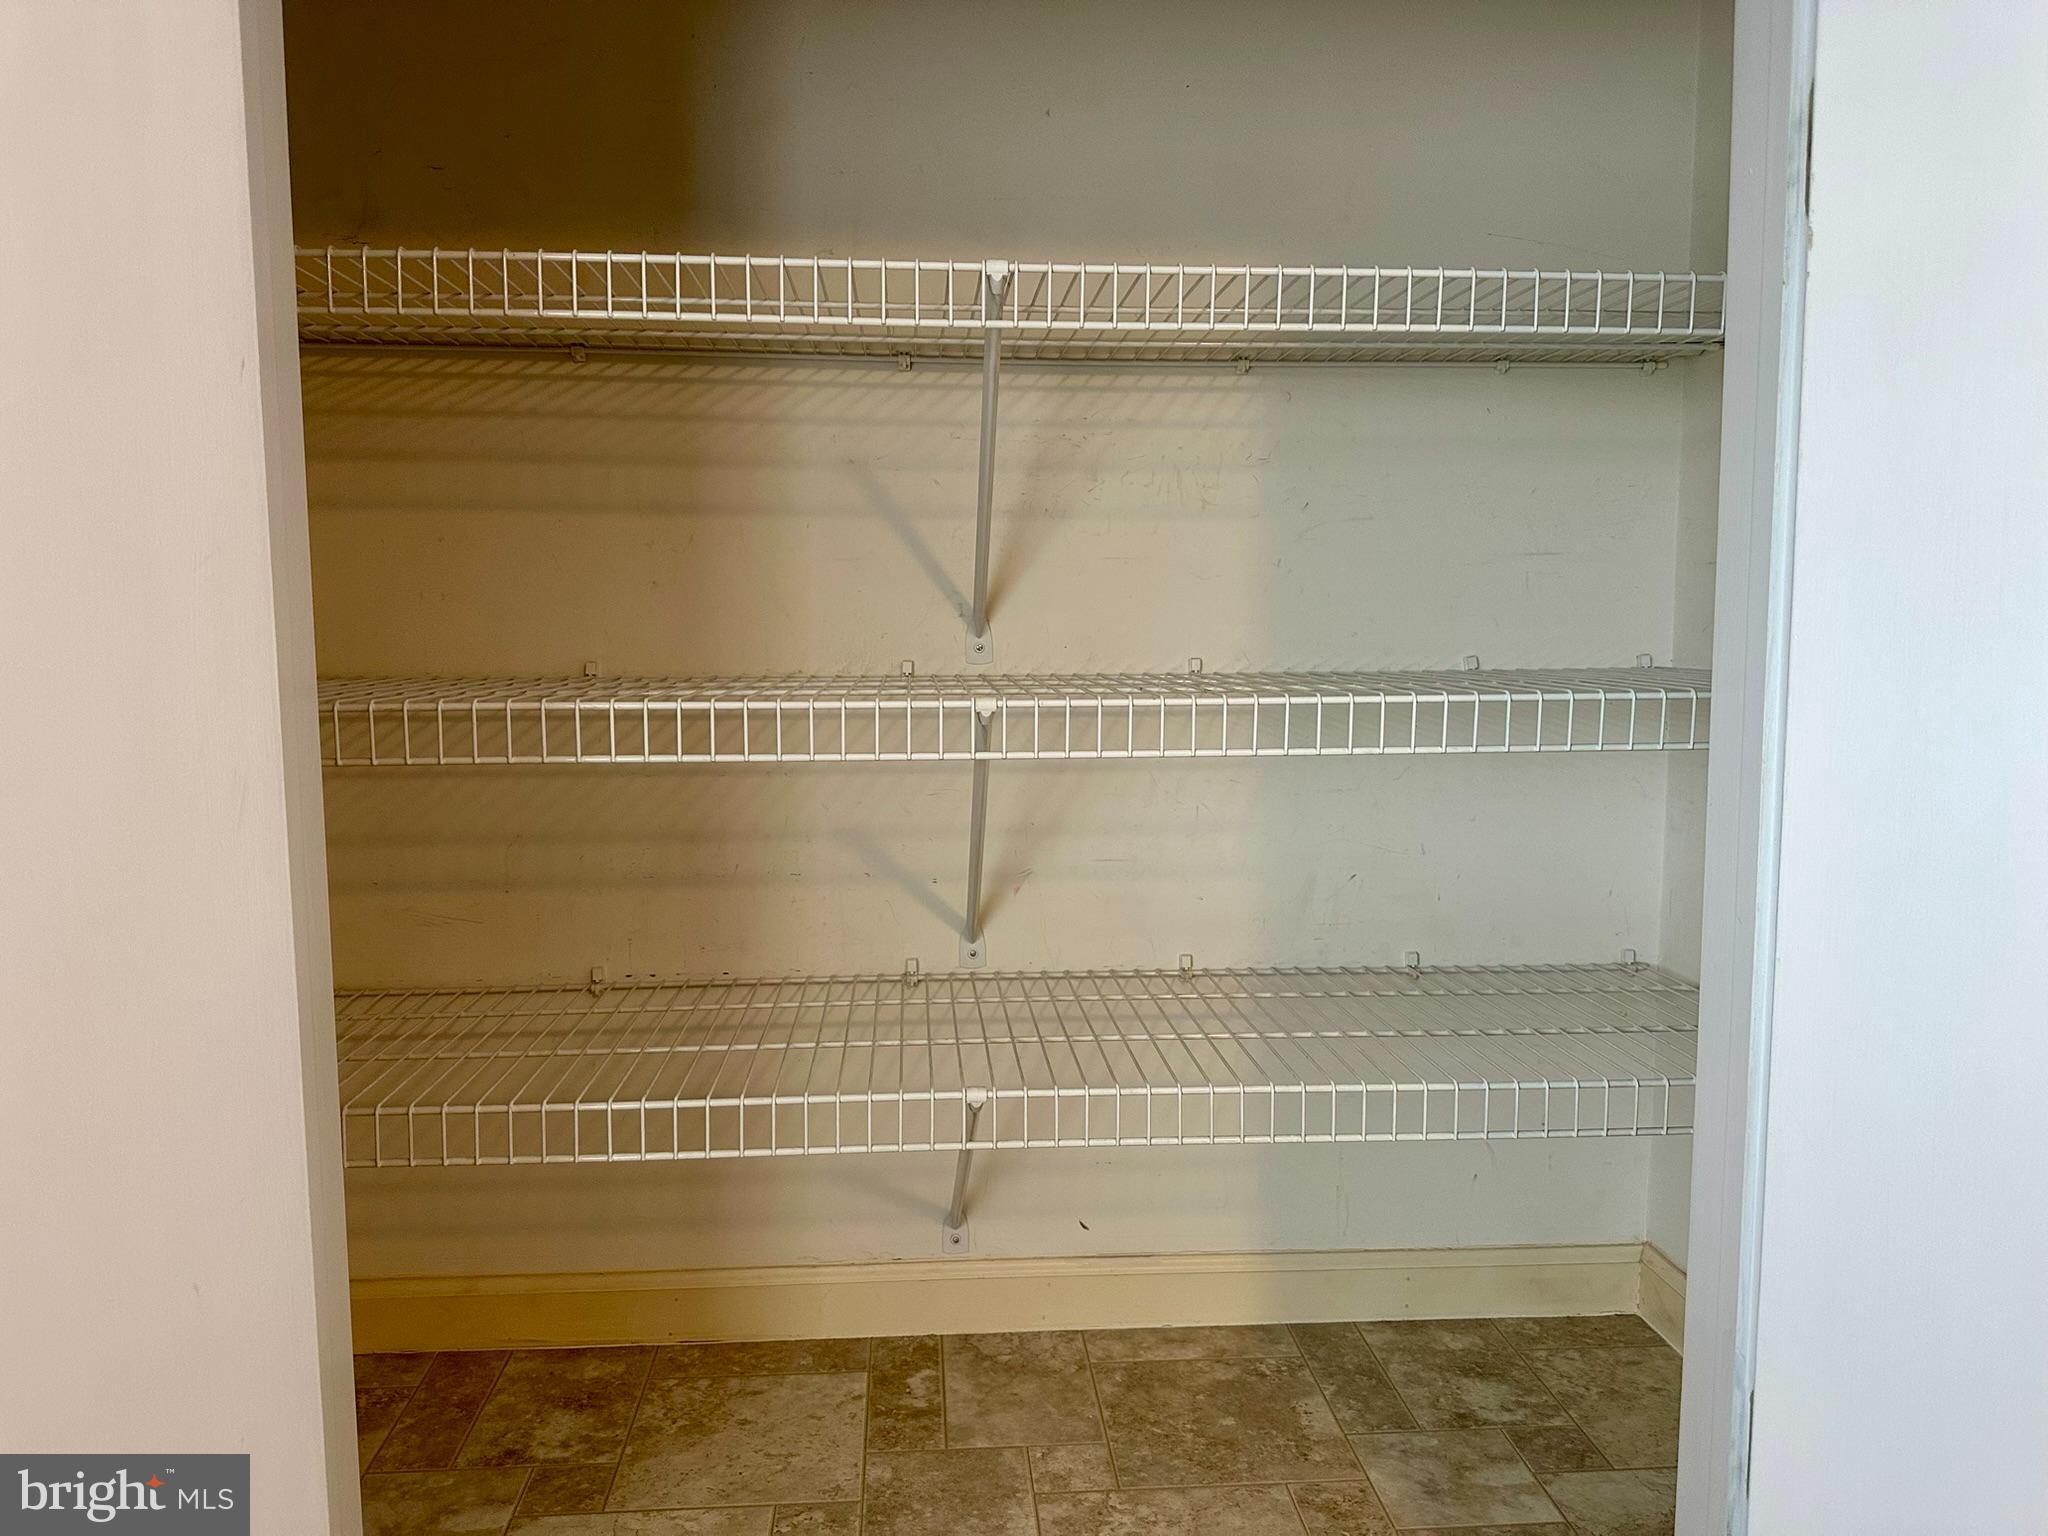
  • other interior Features Butlers Pantry, Kitchen - Eat-In

Area & Lot

  • Status Sold
  • Date Sold March 12, 2026
  • Living Area1,496 Sq.Ft.
  • Total Area1,496 Sq.Ft.
  • Lot Area871 Sq.Ft.
  • MLS® IDPABK2068366
  • TypeResidential
  • YEAR BUILT1994
  • Architecture StylesTraditional
  • School DistrictEXETER TOWNSHIP

Exterior

  • STORIES2
  • Garage Space1.0
  • water SourcePublic
  • utilitiesCable TV
  • PoolYes - Community
  • roofShingle
  • parkingAttached Garage, Driveway
  • HEAT TYPEForced Air
  • AIR CONDITIONINGCentral A/C
  • sewerPublic Sewer
  • SubstructureConcrete Perimeter
  • Disability FeaturesNone

Financial

  • Sales Price$255,000
  • Real Estate Tax $4,765/yr
  • HOA $175/mo
  • Zoning RES

Work With Isabel

The relationships I create with my clients don't end once the contracts are signed and the keys are handed off. Rather, it flourishes into a lifelong relationship. Work with Isabel now!

Follow Me on Instagram