1131 LAUREL AVENUE
1131 LAUREL AVENUE
1131 LAUREL AVENUE
1131 LAUREL AVENUE
1131 LAUREL AVENUE
1131 LAUREL AVENUE
1131 LAUREL AVENUE
1131 LAUREL AVENUE
1131 LAUREL AVENUE
1131 LAUREL AVENUE
1131 LAUREL AVENUE
1131 LAUREL AVENUE
1131 LAUREL AVENUE
1131 LAUREL AVENUE
1131 LAUREL AVENUE
1131 LAUREL AVENUE
1131 LAUREL AVENUE
1131 LAUREL AVENUE
1131 LAUREL AVENUE
1131 LAUREL AVENUE
1131 LAUREL AVENUE
1131 LAUREL AVENUE
1131 LAUREL AVENUE
1131 LAUREL AVENUE
1131 LAUREL AVENUE
1131 LAUREL AVENUE
1131 LAUREL AVENUE
1131 LAUREL AVENUE
1131 LAUREL AVENUE
1131 LAUREL AVENUE
1131 LAUREL AVENUE
1131 LAUREL AVENUE
1131 LAUREL AVENUE
1131 LAUREL AVENUE
1131 LAUREL AVENUE
1131 LAUREL AVENUE
1131 LAUREL AVENUE
1131 LAUREL AVENUE
1131 LAUREL AVENUE
SEE ALL PHOTOS
1131 LAUREL AVENUE
1131 LAUREL AVENUE
1131 LAUREL AVENUE
1131 LAUREL AVENUE
1131 LAUREL AVENUE
1131 LAUREL AVENUE
1131 LAUREL AVENUE
1131 LAUREL AVENUE
1131 LAUREL AVENUE
1131 LAUREL AVENUE
1131 LAUREL AVENUE
1131 LAUREL AVENUE
1131 LAUREL AVENUE
1131 LAUREL AVENUE
1131 LAUREL AVENUE
1131 LAUREL AVENUE
1131 LAUREL AVENUE
1131 LAUREL AVENUE
1131 LAUREL AVENUE
1131 LAUREL AVENUE
1131 LAUREL AVENUE
1131 LAUREL AVENUE
1131 LAUREL AVENUE
1131 LAUREL AVENUE
1131 LAUREL AVENUE
1131 LAUREL AVENUE
1131 LAUREL AVENUE
1131 LAUREL AVENUE
1131 LAUREL AVENUE
1131 LAUREL AVENUE
1131 LAUREL AVENUE
1131 LAUREL AVENUE
1131 LAUREL AVENUE
1131 LAUREL AVENUE
1131 LAUREL AVENUE
1131 LAUREL AVENUE
1131 LAUREL AVENUE
1131 LAUREL AVENUE
1131 LAUREL AVENUE
Pending

1131 LAUREL AVENUE

1131 LAUREL AVENUE, CAMP HILL, PA 17011

$214,900
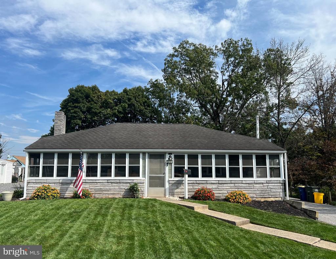
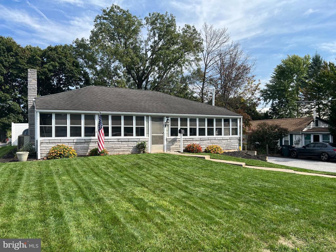
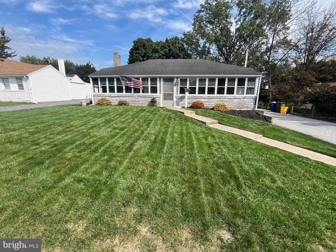
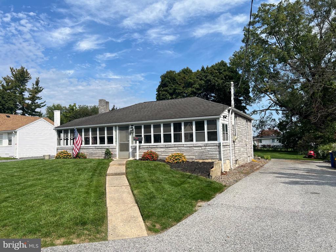
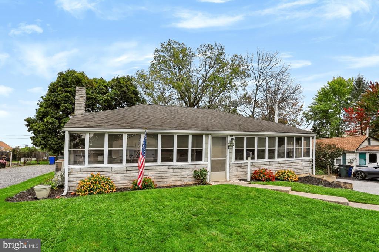
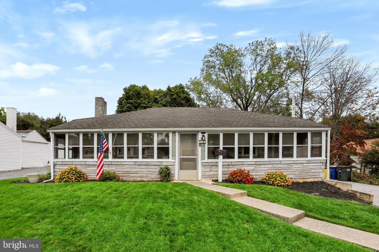
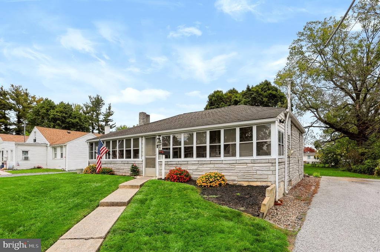
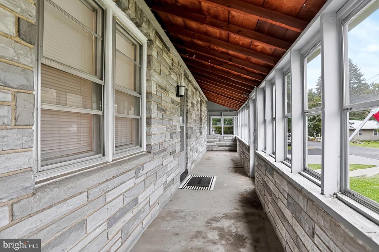
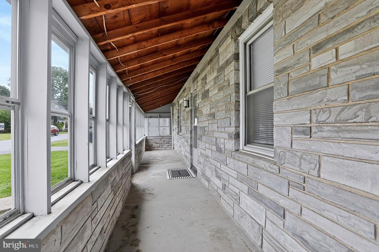
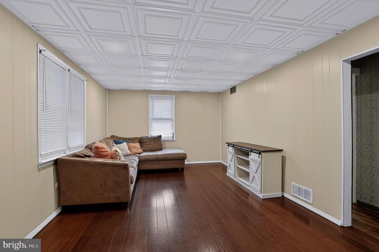
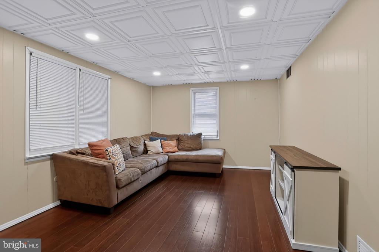
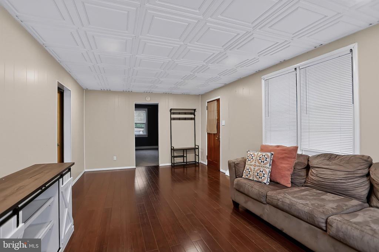
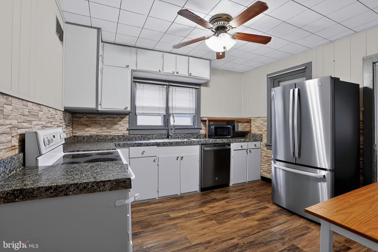
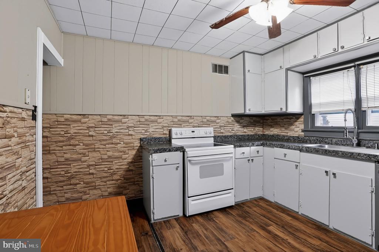
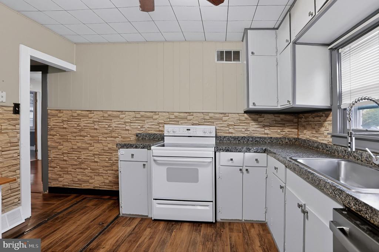
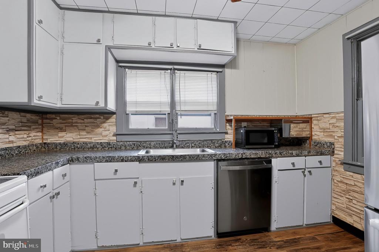
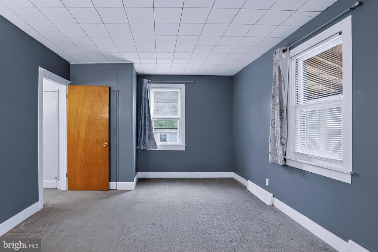
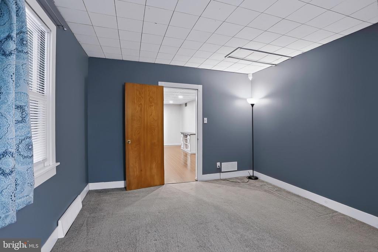
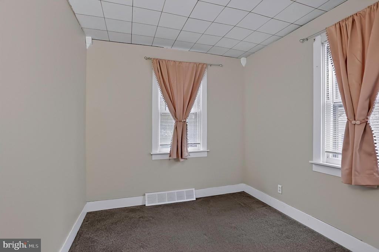
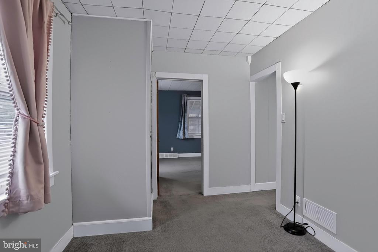
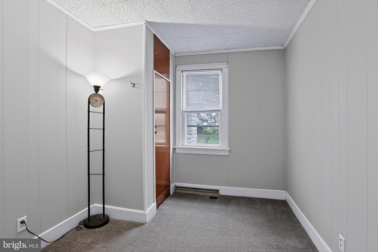
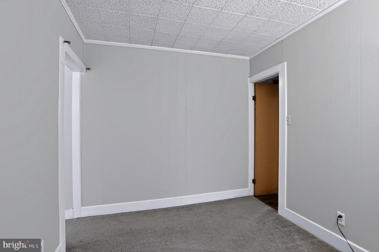
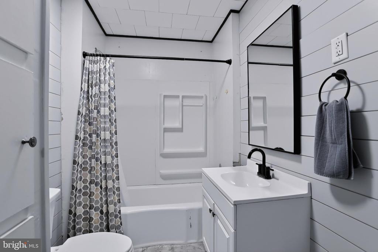
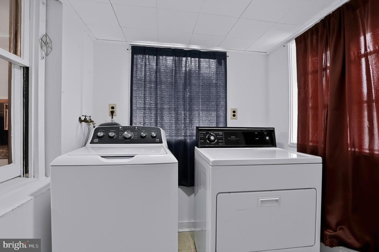
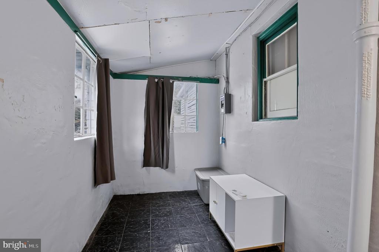
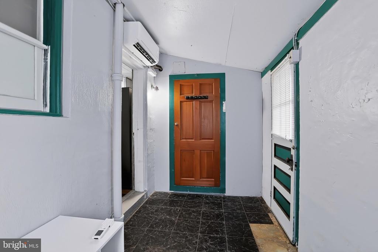
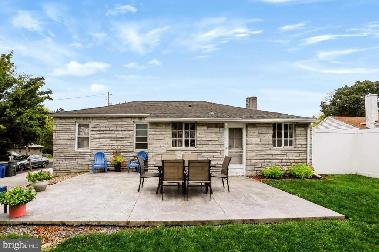
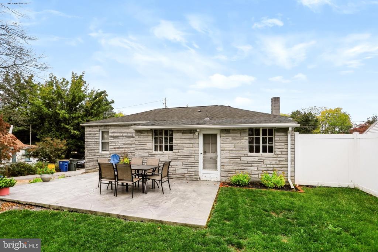
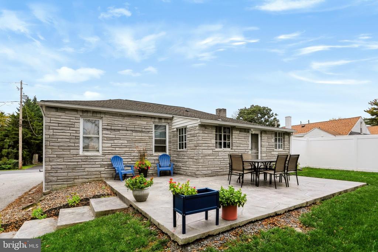
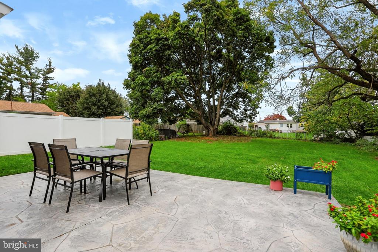
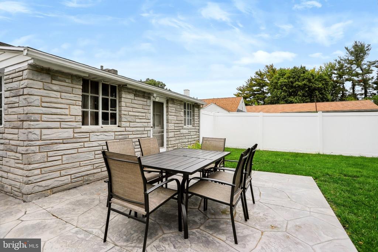
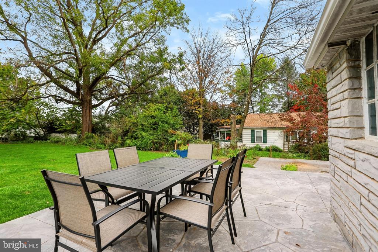
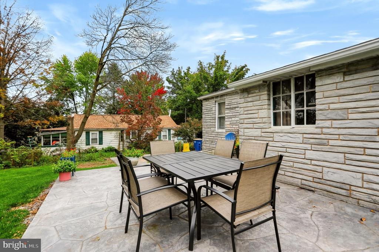
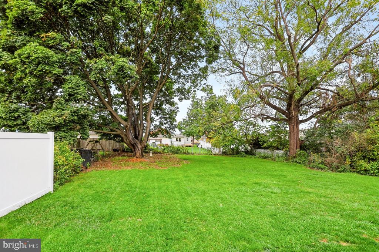
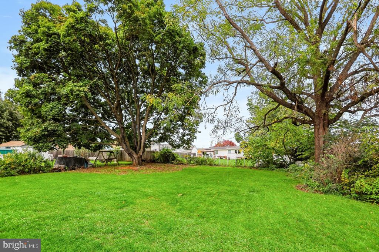
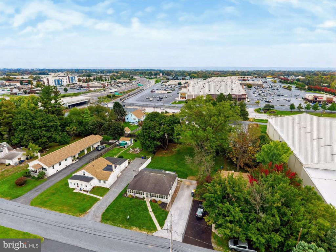
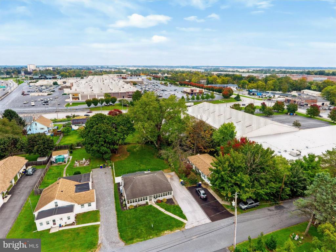
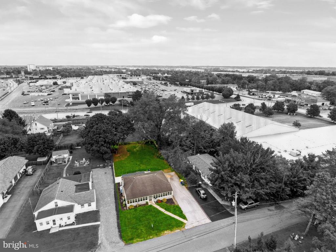
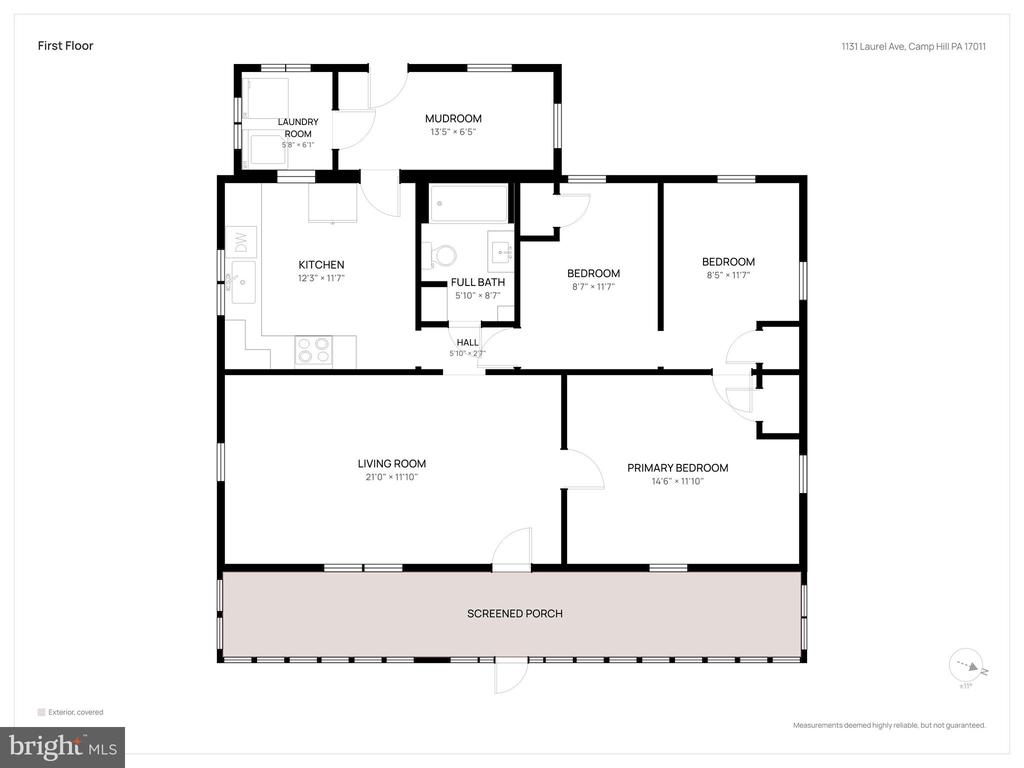
Wow! Check out this great ranch home in Rana Villa Spring Terrace at an even greater price point! A full front screened porch greets you and helps keep the elements off you and your guests. Sit back and enjoy the neighborhood, or use for extra storage. The living room has been upgraded with bamboo hardwood floors and recessed lights. There are 2 formal bedrooms, and 1 extra bonus/flex walk-through room for you to use as a home office, a walk in closet, a craft/hobby room or even a potential 3rd BR (walkthrough BR but has a window and a closet). There is one full bath on the main floor, as well as a kitchen with all appliances included...just move right in. Find extra space in the rear mudroom/laundry area that includes the washer/dryer and recently added mini split for climate control. There is a crawlspace that houses some of the mechanicals (accessed from the kitchen floor). Quite possibly one of the best features is the rear yard...a flat, grassy area for all to enjoy. A new stamped concrete patio is sure to offer extra outdoor living space. Parking is hassle free with a dedicated driveway, keeping your vehicles off the street. Convenient central air, and dual-fuel heat pump (electric with oil backup) will keep you warm this winter. This could be the perfect starter home for someone not wanting a townhome or HOA, or someone wanting one-floor living. A few minor cosmetics for the new buyer to make it their own, plus investors are welcome too... lots of potential. Don't miss this one in West Shore School District. Easy access to Rt 15, Turnpike, Rt 83 and Rt 581, and located near Trader Joe's, Aldi, the Mall and shopping centers.

2
beds

1
bath

1,072 Sq.Ft. LIVING AREA

10,890 Sq.Ft. lot

Features & Amenities

Interior

  • total bedrooms2
  • Total bathroom1
  • full bathroom1
  • Laundry room Main Floor
  • Flooring Carpet, Vinyl, Solid Hardwood
  • APPLIANCES Dishwasher, Dryer, Microwave, Oven/Range - Electric, Refrigerator, Washer
  • other interior Features Bathroom - Tub Shower, Kitchen - Eat-In, Recessed Lighting, Wood Floors

Area & Lot

  • Status Pending
  • Living Area1,072 Sq.Ft.
  • Total Area1,072 Sq.Ft.
  • Lot Area10,890 Sq.Ft.
  • MLS® IDPACB2059138
  • TypeResidential
  • YEAR BUILT1955
  • Architecture StylesRanch/Rambler
  • Elementary SchoolROSSMOYNE
  • Middle SchoolALLEN
  • High SchoolCEDAR CLIFF
  • School DistrictWEST SHORE

Exterior

  • STORIES1
  • water SourcePublic
  • utilitiesCable TV Available
  • PoolNo Pool
  • roofFiberglass, Asphalt
  • lot featuresCleared, Level
  • parkingDriveway, Off Street
  • HEAT TYPEHeat Pump - Oil Back Up, Heat Pump(s), Forced Air
  • AIR CONDITIONINGCentral A/C, Ductless/Mini-Split
  • sewerPublic Sewer
  • SubstructureBlock, Crawl Space
  • Disability FeaturesNone
  • security FeaturesSmoke Detector

Financial

  • Sales Price$214,900
  • Real Estate Tax $2,360/yr
  • Zoning RESIDENTIAL
View Virtual Tour
image

Schedule a Showing

We would love to show you our beautiful property. Please select your preferred date and time below. An agent will be in touch shortly to confirm your appointment.

Schedule a Showing

We would love to show you our beautiful property. Please select your preferred date and time below. An agent will be in touch shortly to confirm your appointment.

Thank you for your interest in 1131 LAUREL AVENUE, CAMP HILL, PA 17011. We are reviewing your request and will be in touch shortly!

Mortgage Calculator

Estimate your monthly mortgage payment, including the principal and interest, property taxes, and HOA. Adjust the values to generate a more accurate rate.

All estimates are provided for informational purposes only. Actual amounts may vary.
$0,000 Your Payment 20 15 65
$0,000 Your Payment

Work With Isabel

The relationships I create with my clients don't end once the contracts are signed and the keys are handed off. Rather, it flourishes into a lifelong relationship. Work with Isabel now!

Follow Me on Instagram