1241 RIVERVIEW ROAD
1241 RIVERVIEW ROAD
1241 RIVERVIEW ROAD
1241 RIVERVIEW ROAD
1241 RIVERVIEW ROAD
1241 RIVERVIEW ROAD
1241 RIVERVIEW ROAD
1241 RIVERVIEW ROAD
1241 RIVERVIEW ROAD
1241 RIVERVIEW ROAD
1241 RIVERVIEW ROAD
1241 RIVERVIEW ROAD
1241 RIVERVIEW ROAD
1241 RIVERVIEW ROAD
1241 RIVERVIEW ROAD
1241 RIVERVIEW ROAD
1241 RIVERVIEW ROAD
1241 RIVERVIEW ROAD
1241 RIVERVIEW ROAD
1241 RIVERVIEW ROAD
1241 RIVERVIEW ROAD
1241 RIVERVIEW ROAD
1241 RIVERVIEW ROAD
1241 RIVERVIEW ROAD
1241 RIVERVIEW ROAD
1241 RIVERVIEW ROAD
1241 RIVERVIEW ROAD
1241 RIVERVIEW ROAD
1241 RIVERVIEW ROAD
SEE ALL PHOTOS
1241 RIVERVIEW ROAD
1241 RIVERVIEW ROAD
1241 RIVERVIEW ROAD
1241 RIVERVIEW ROAD
1241 RIVERVIEW ROAD
1241 RIVERVIEW ROAD
1241 RIVERVIEW ROAD
1241 RIVERVIEW ROAD
1241 RIVERVIEW ROAD
1241 RIVERVIEW ROAD
1241 RIVERVIEW ROAD
1241 RIVERVIEW ROAD
1241 RIVERVIEW ROAD
1241 RIVERVIEW ROAD
1241 RIVERVIEW ROAD
1241 RIVERVIEW ROAD
1241 RIVERVIEW ROAD
1241 RIVERVIEW ROAD
1241 RIVERVIEW ROAD
1241 RIVERVIEW ROAD
1241 RIVERVIEW ROAD
1241 RIVERVIEW ROAD
1241 RIVERVIEW ROAD
1241 RIVERVIEW ROAD
1241 RIVERVIEW ROAD
1241 RIVERVIEW ROAD
1241 RIVERVIEW ROAD
1241 RIVERVIEW ROAD
1241 RIVERVIEW ROAD
Sold

1241 RIVERVIEW ROAD

1241 RIVERVIEW ROAD, DAUPHIN, PA 17018

$250,000
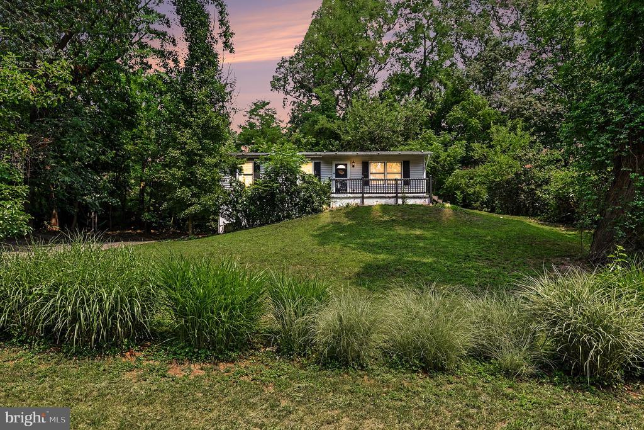
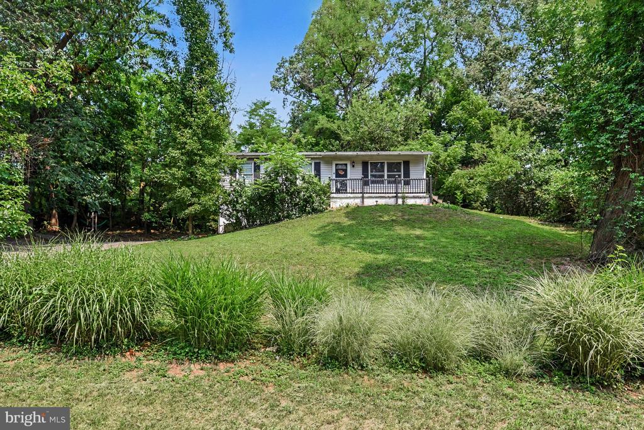
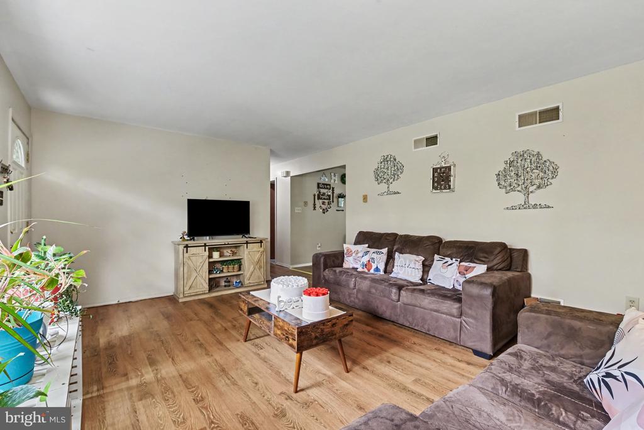
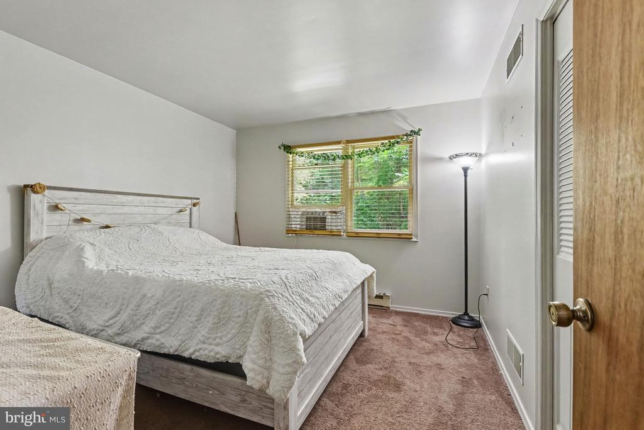
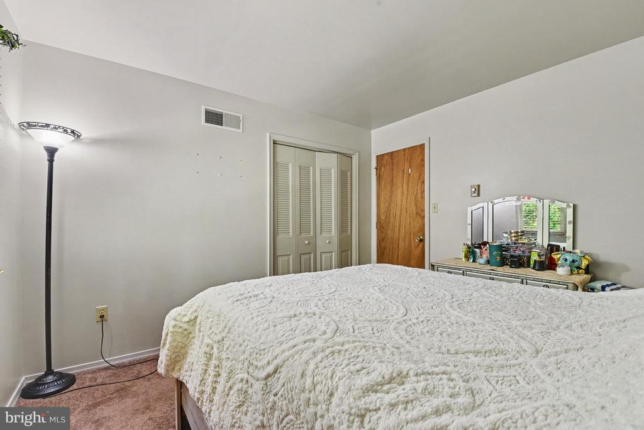
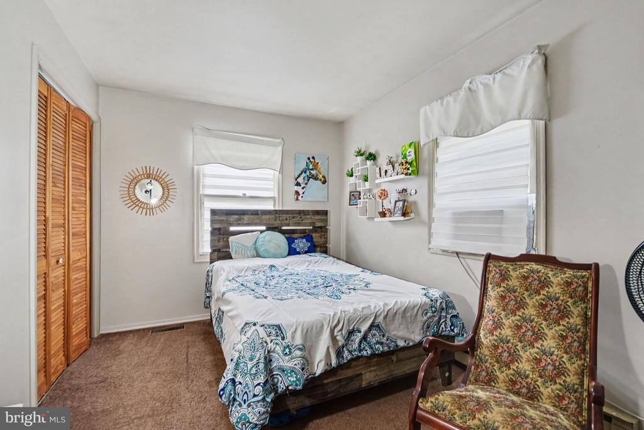
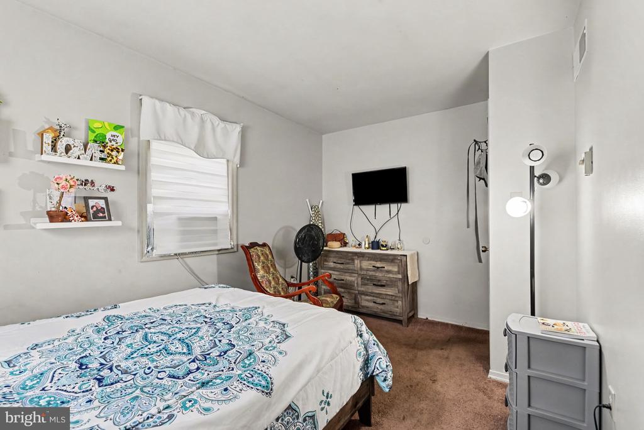
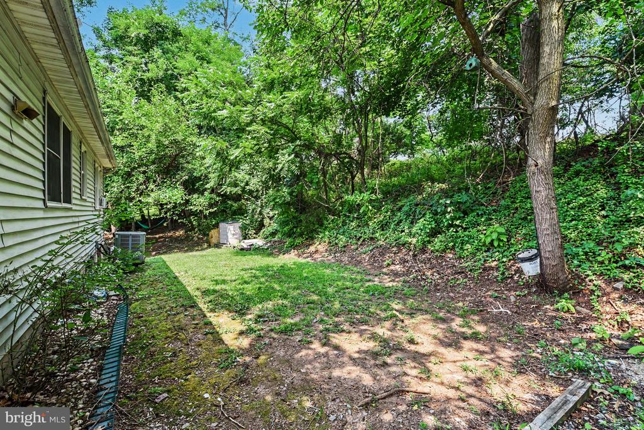
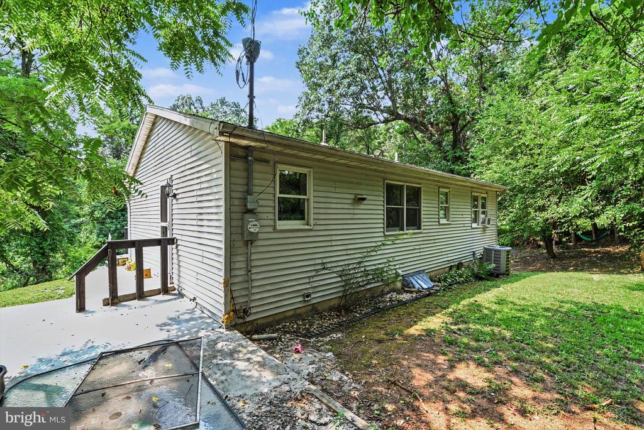
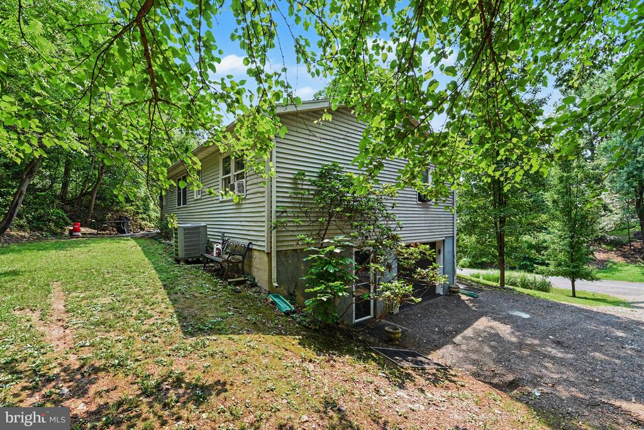
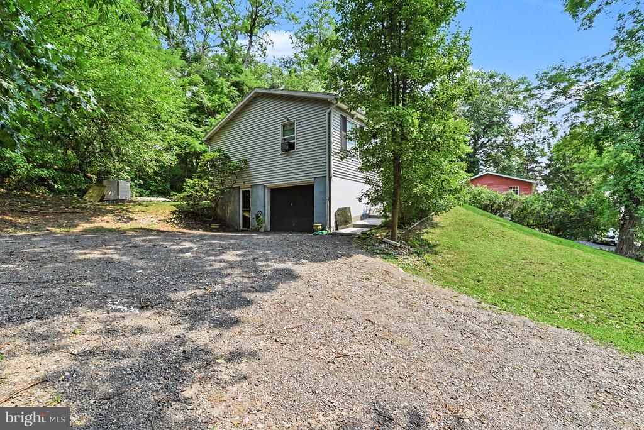
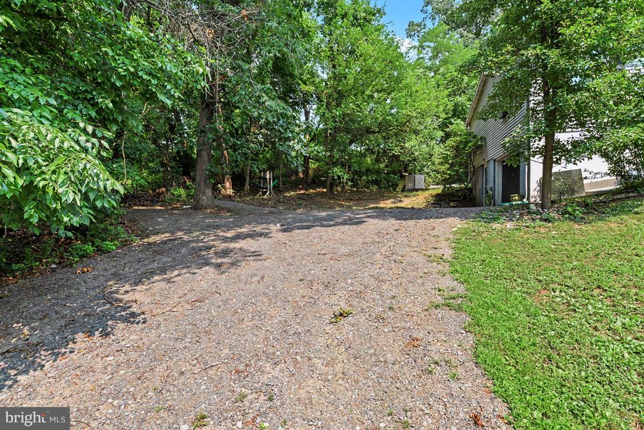
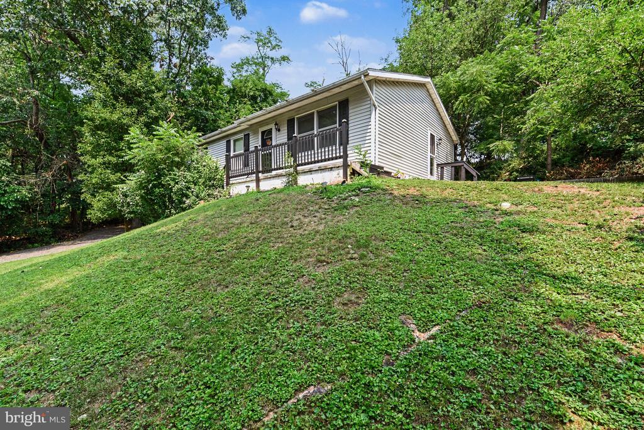
Located in Middle Paxton Township, this raised ranch offers three bedrooms on the main level, a partially finished walkout lower level, and a backyard bordered by mature trees.

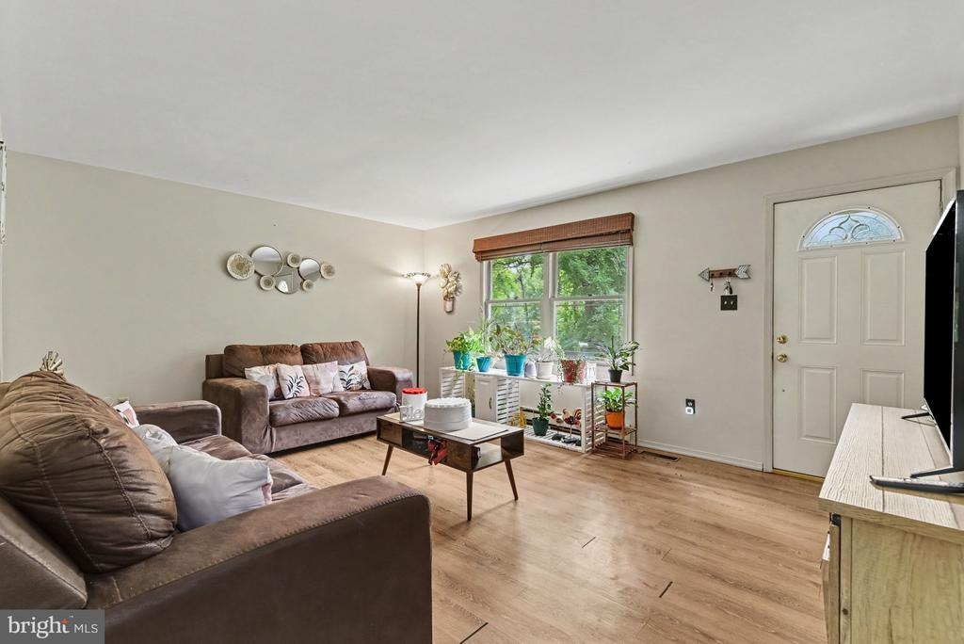
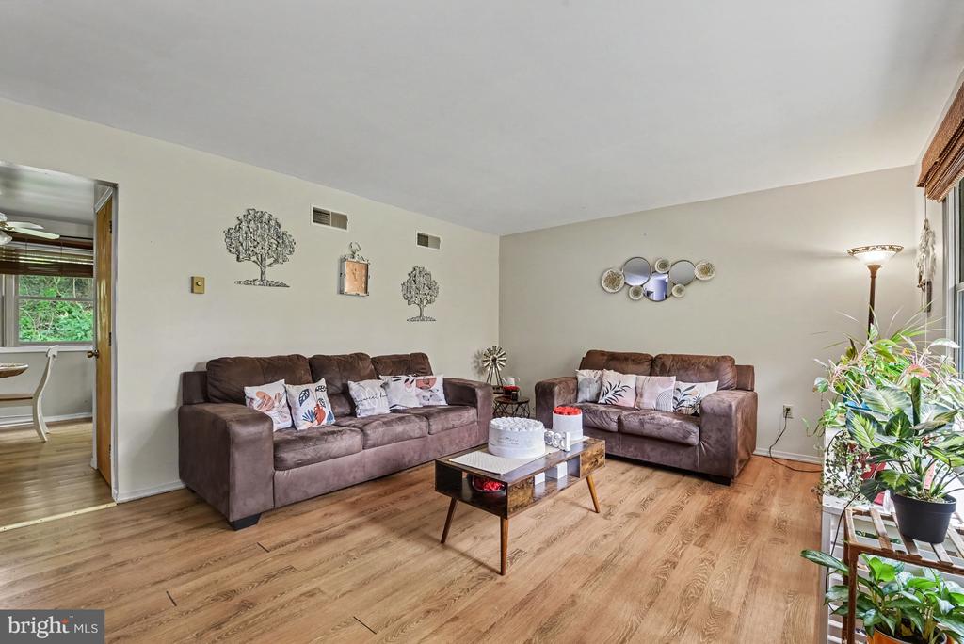
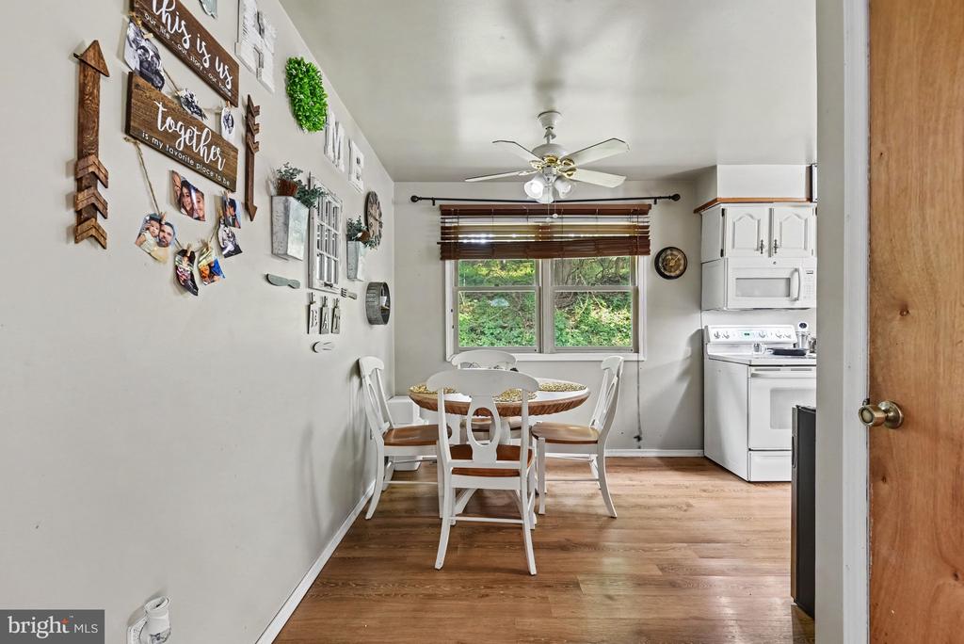
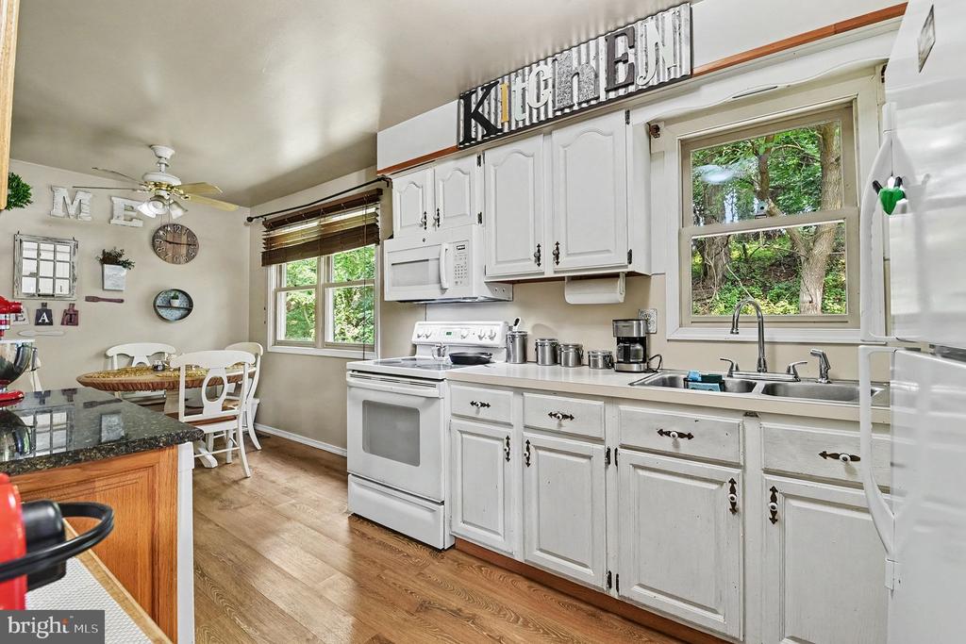
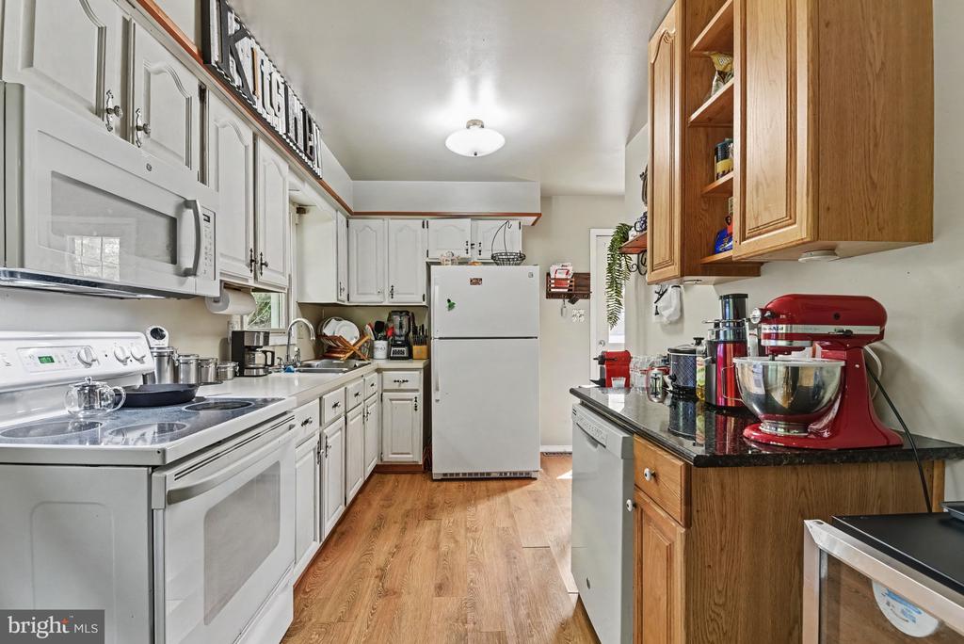
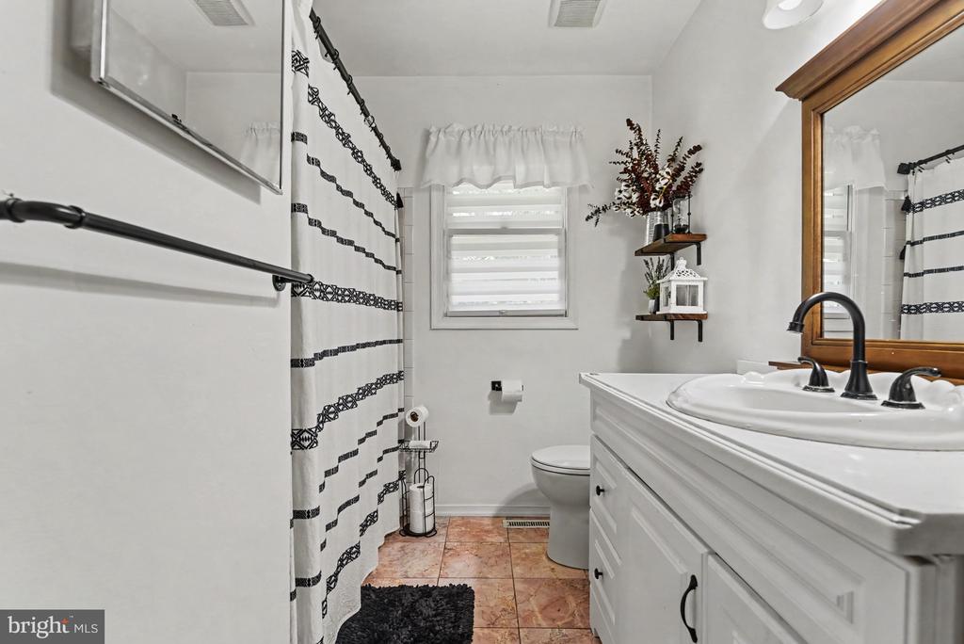
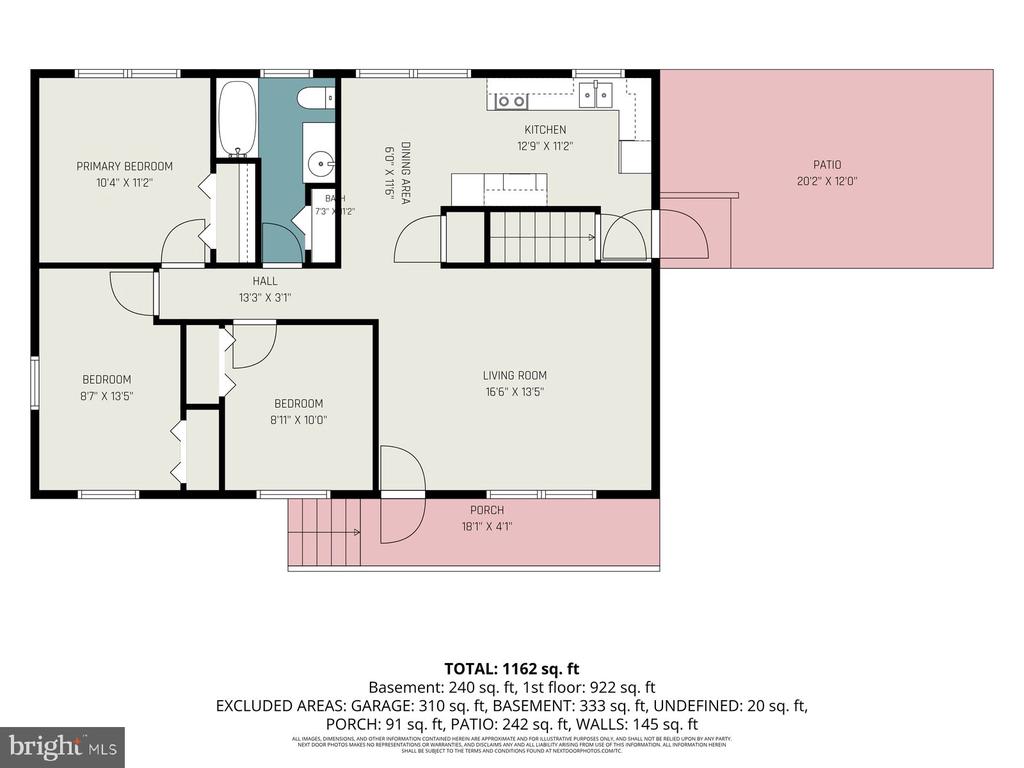
The main level includes a living room, dining area, and kitchen. The kitchen features white cabinetry, ample countertop space, and a dedicated baking station with a granite countertop. Three bedrooms and a full bath complete the main level.

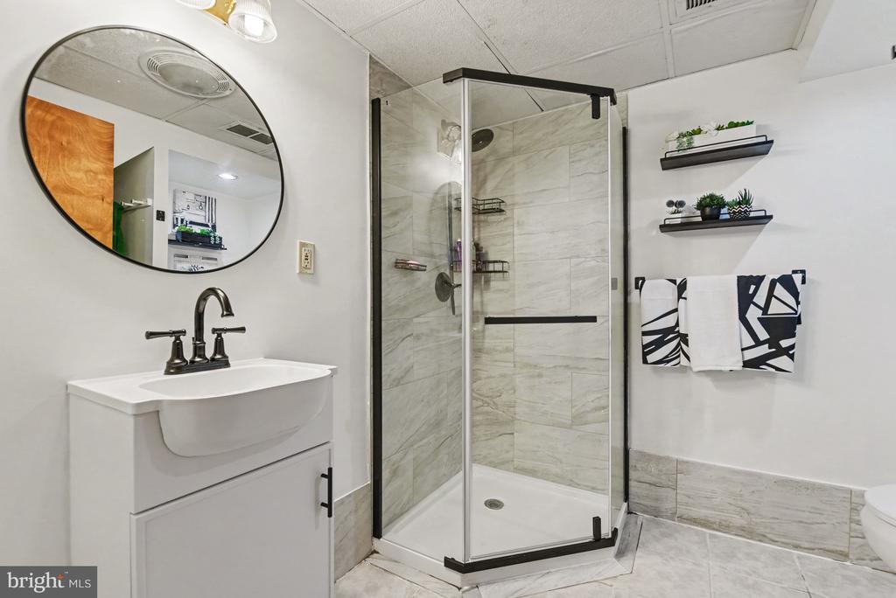
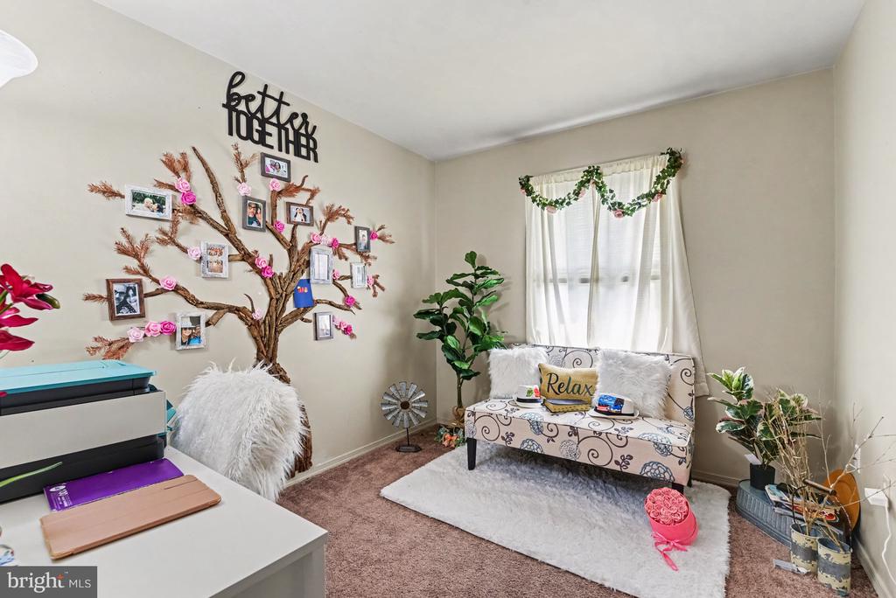
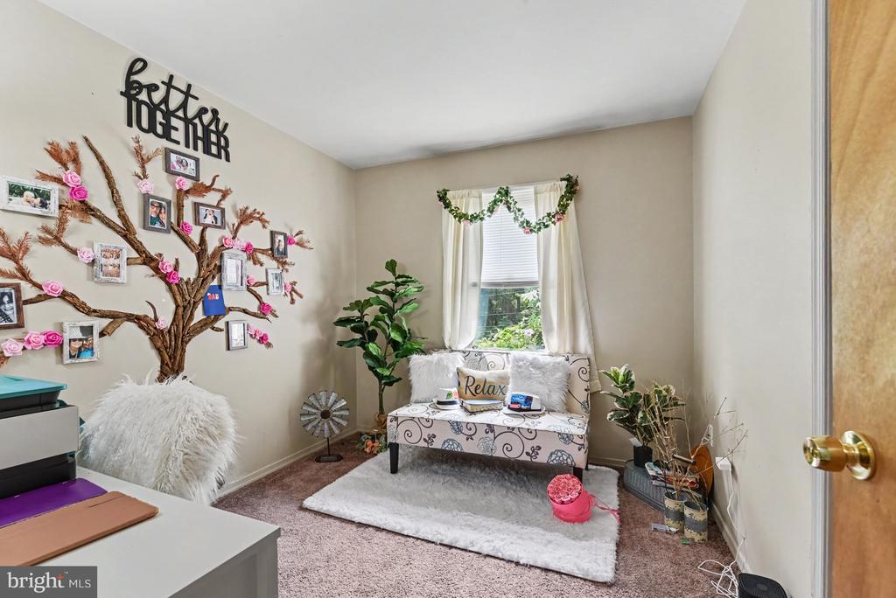
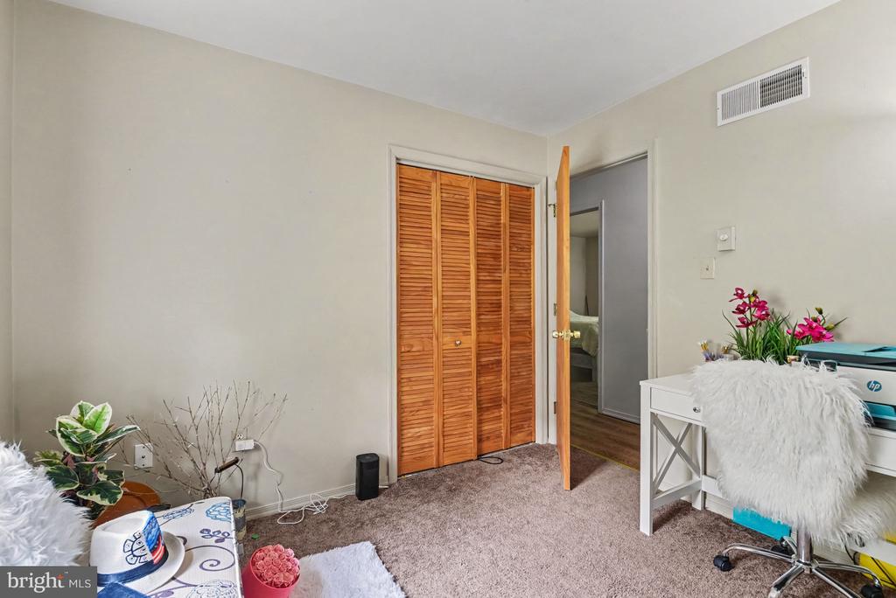
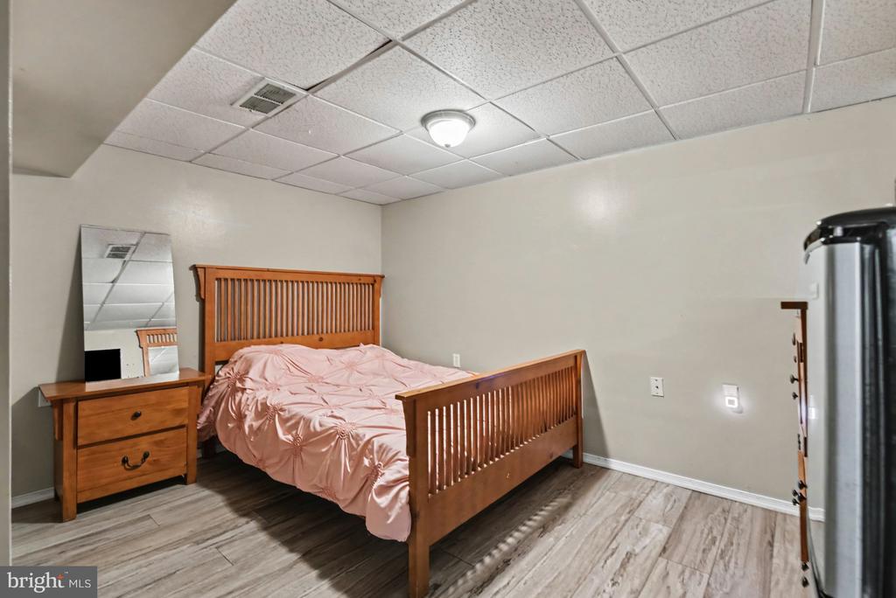
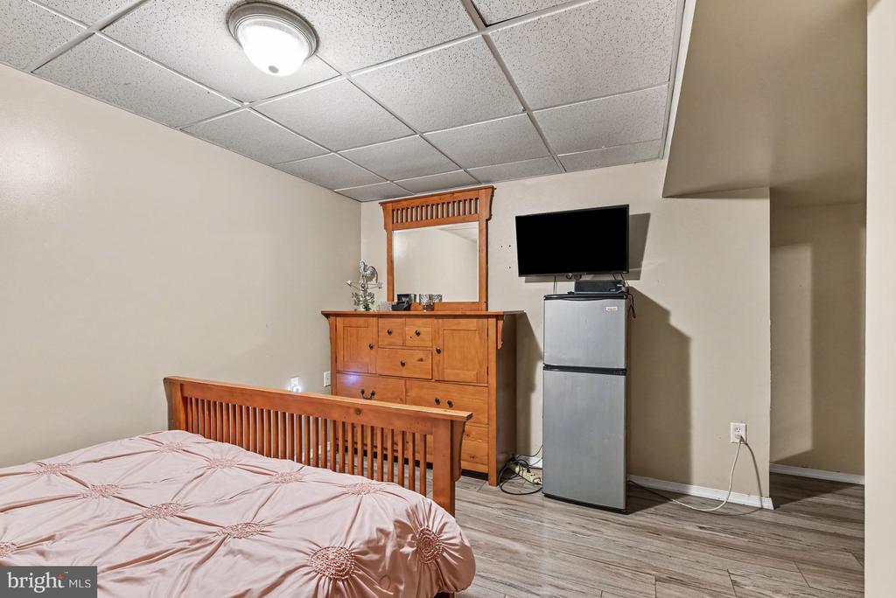
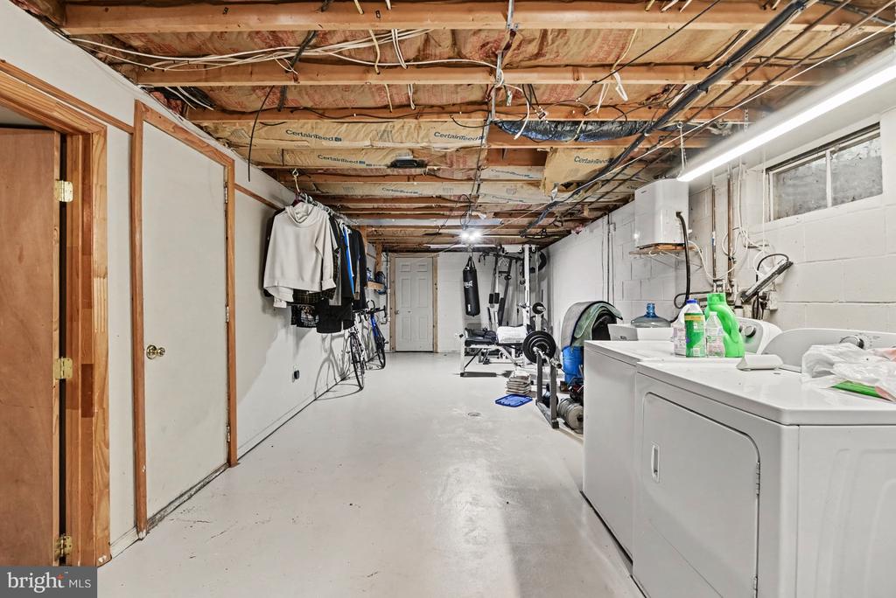
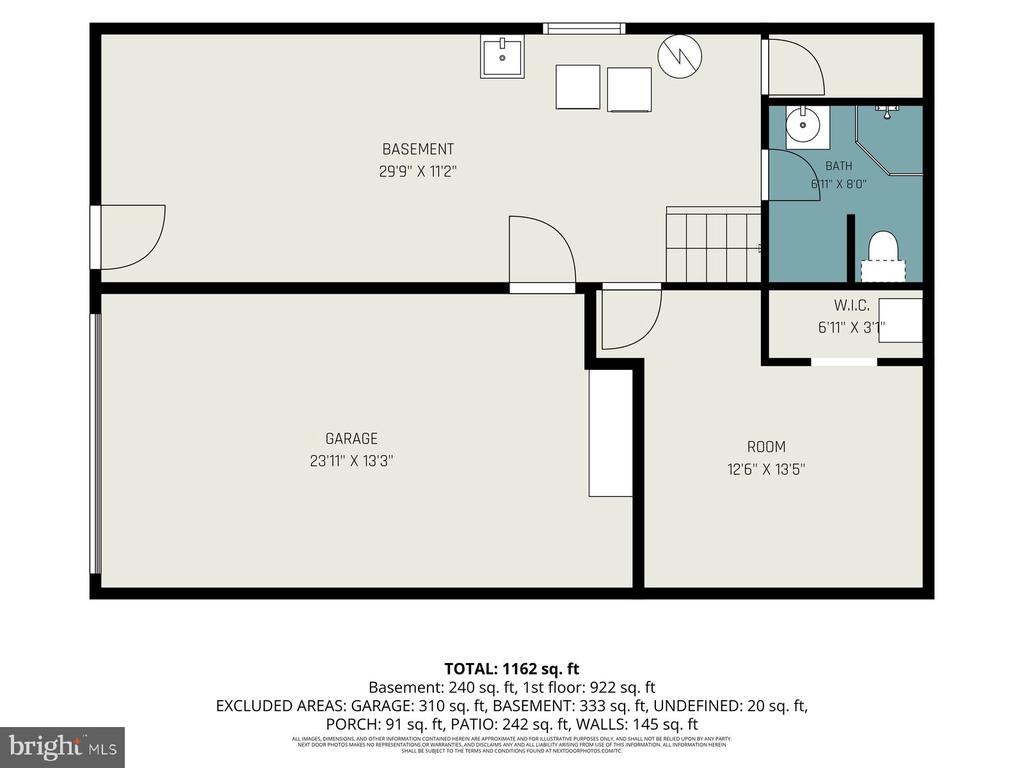
The walkout lower level adds valuable flexibility with a finished living area, a second full bath, and an additional finished room that could serve as a guest room, home office, hobby room, or recreation space. An unfinished laundry and utility room provides additional storage and direct access to the attached side-entry garage.

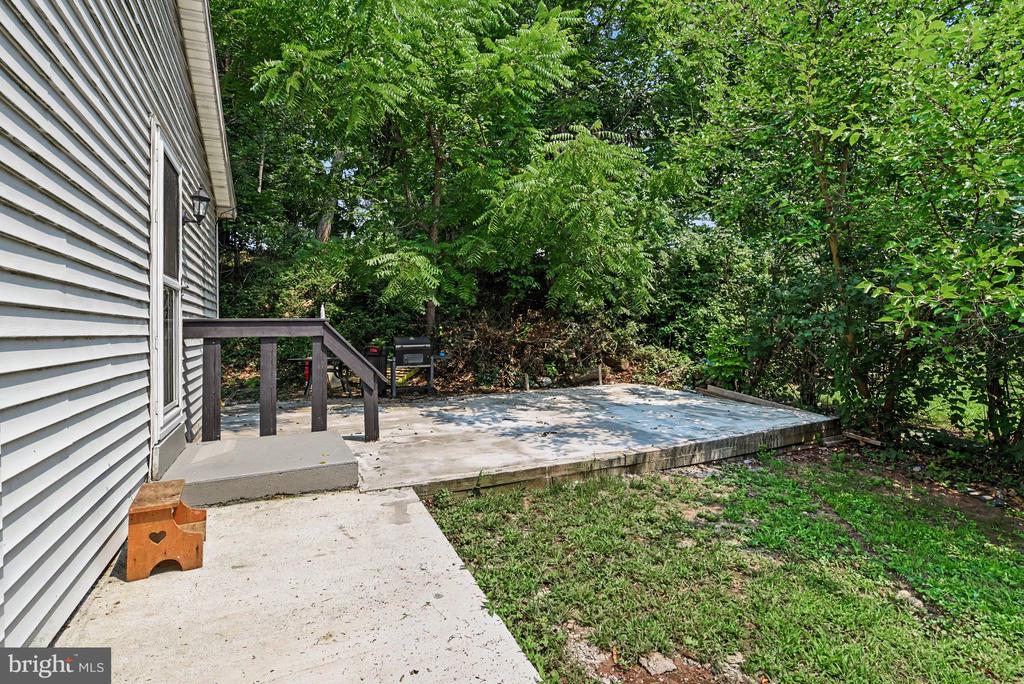
The concrete patio extends your living space outdoors, providing a comfortable spot for morning coffee, evening meals, or gathering with family and friends.

Conveniently located in the Central Dauphin School District, this home is just minutes from shopping, dining, parks, the Susquehanna River, and major commuter routes.

4
beds

2
baths

1,254 Sq.Ft. LIVING AREA

0.41 Acres lot

Features & Amenities

Interior

  • total bedrooms4
  • Total bathrooms2
  • full bathrooms2
  • Laundry room Basement

Area & Lot

  • Status Sold
  • Date Sold September 11, 2026
  • Living Area1,254 Sq.Ft.
  • Total Area1,254 Sq.Ft.
  • Lot Area0.41 Acres
  • MLS® IDPADA2062026
  • TypeResidential
  • YEAR BUILT1988
  • Architecture StylesRaised Ranch/Rambler, Ranch/Rambler
  • Elementary SchoolMIDDLE PAXTON
  • Middle SchoolCENTRAL DAUPHIN
  • High SchoolCENTRAL DAUPHIN
  • School DistrictCENTRAL DAUPHIN

Exterior

  • STORIES2
  • Garage Space1.0
  • water SourceWell
  • PoolNo Pool
  • parkingDriveway, Attached Garage
  • HEAT TYPEHeat Pump(s), Baseboard - Electric, Hot Water
  • AIR CONDITIONINGCentral A/C
  • sewerOn Site Septic
  • SubstructureConcrete Perimeter
  • Disability FeaturesNone

Financial

  • Sales Price$250,000
  • Real Estate Tax $2,310/yr
  • Zoning RESIDENTIAL

Work With Isabel

The relationships I create with my clients don't end once the contracts are signed and the keys are handed off. Rather, it flourishes into a lifelong relationship. Work with Isabel now!

Follow Me on Instagram