1485 Fairmont Dr
1485 Fairmont Dr
1485 Fairmont Dr
1485 Fairmont Dr
1485 Fairmont Dr
1485 Fairmont Dr
1485 Fairmont Dr
1485 Fairmont Dr
1485 Fairmont Dr
1485 Fairmont Dr
1485 Fairmont Dr
1485 Fairmont Dr
1485 Fairmont Dr
1485 Fairmont Dr
1485 Fairmont Dr
1485 Fairmont Dr
1485 Fairmont Dr
1485 Fairmont Dr
1485 Fairmont Dr
1485 Fairmont Dr
1485 Fairmont Dr
1485 Fairmont Dr
1485 Fairmont Dr
1485 Fairmont Dr
1485 Fairmont Dr
1485 Fairmont Dr
1485 Fairmont Dr
1485 Fairmont Dr
1485 Fairmont Dr
1485 Fairmont Dr
1485 Fairmont Dr
1485 Fairmont Dr
1485 Fairmont Dr
1485 Fairmont Dr
1485 Fairmont Dr
1485 Fairmont Dr
1485 Fairmont Dr
1485 Fairmont Dr
1485 Fairmont Dr
1485 Fairmont Dr
1485 Fairmont Dr
1485 Fairmont Dr
1485 Fairmont Dr
1485 Fairmont Dr
1485 Fairmont Dr
1485 Fairmont Dr
1485 Fairmont Dr
1485 Fairmont Dr
1485 Fairmont Dr
1485 Fairmont Dr
1485 Fairmont Dr
1485 Fairmont Dr
1485 Fairmont Dr
1485 Fairmont Dr
1485 Fairmont Dr
1485 Fairmont Dr
1485 Fairmont Dr
1485 Fairmont Dr
1485 Fairmont Dr
1485 Fairmont Dr
1485 Fairmont Dr
1485 Fairmont Dr
1485 Fairmont Dr
1485 Fairmont Dr
1485 Fairmont Dr
1485 Fairmont Dr
1485 Fairmont Dr
1485 Fairmont Dr
1485 Fairmont Dr
1485 Fairmont Dr
1485 Fairmont Dr
SEE ALL PHOTOS
1485 Fairmont Dr
1485 Fairmont Dr
1485 Fairmont Dr
1485 Fairmont Dr
1485 Fairmont Dr
1485 Fairmont Dr
1485 Fairmont Dr
1485 Fairmont Dr
1485 Fairmont Dr
1485 Fairmont Dr
1485 Fairmont Dr
1485 Fairmont Dr
1485 Fairmont Dr
1485 Fairmont Dr
1485 Fairmont Dr
1485 Fairmont Dr
1485 Fairmont Dr
1485 Fairmont Dr
1485 Fairmont Dr
1485 Fairmont Dr
1485 Fairmont Dr
1485 Fairmont Dr
1485 Fairmont Dr
1485 Fairmont Dr
1485 Fairmont Dr
1485 Fairmont Dr
1485 Fairmont Dr
1485 Fairmont Dr
1485 Fairmont Dr
1485 Fairmont Dr
1485 Fairmont Dr
1485 Fairmont Dr
1485 Fairmont Dr
1485 Fairmont Dr
1485 Fairmont Dr
1485 Fairmont Dr
1485 Fairmont Dr
1485 Fairmont Dr
1485 Fairmont Dr
1485 Fairmont Dr
1485 Fairmont Dr
1485 Fairmont Dr
1485 Fairmont Dr
1485 Fairmont Dr
1485 Fairmont Dr
1485 Fairmont Dr
1485 Fairmont Dr
1485 Fairmont Dr
1485 Fairmont Dr
1485 Fairmont Dr
1485 Fairmont Dr
1485 Fairmont Dr
1485 Fairmont Dr
1485 Fairmont Dr
1485 Fairmont Dr
1485 Fairmont Dr
1485 Fairmont Dr
1485 Fairmont Dr
1485 Fairmont Dr
1485 Fairmont Dr
1485 Fairmont Dr
1485 Fairmont Dr
1485 Fairmont Dr
1485 Fairmont Dr
1485 Fairmont Dr
1485 Fairmont Dr
1485 Fairmont Dr
1485 Fairmont Dr
1485 Fairmont Dr
1485 Fairmont Dr
1485 Fairmont Dr
Courtesy of Turn Key Realty Group
For Sale

1485 Fairmont Dr

1485 FAIRMONT DRIVE, HARRISBURG, PA 17109

$1,899,500
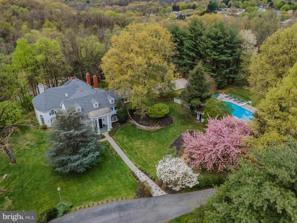
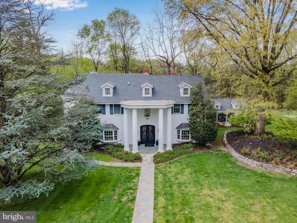
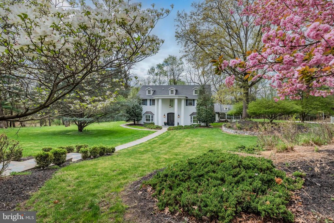
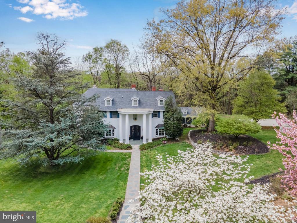
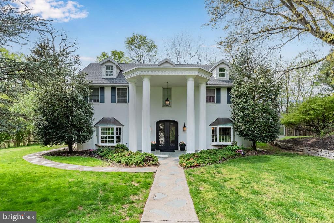
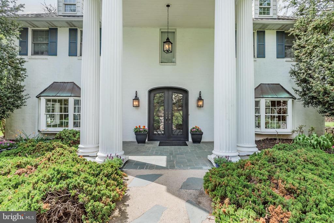
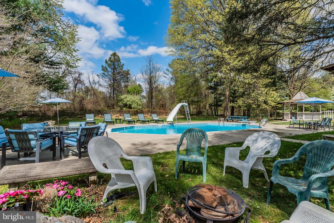
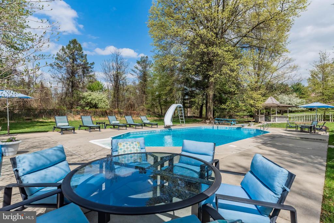
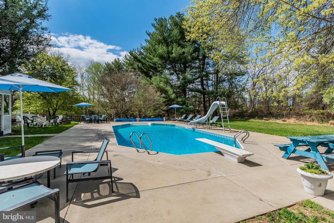
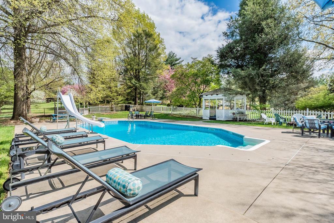
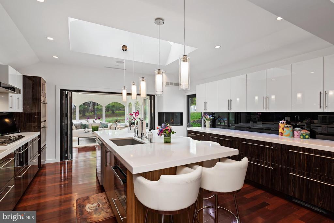
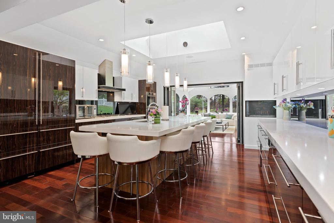
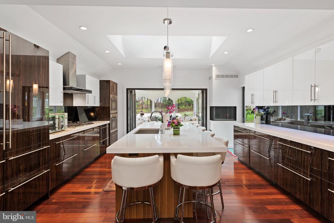
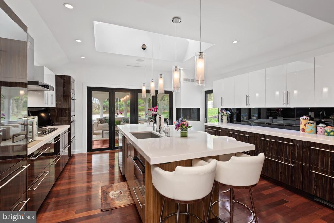
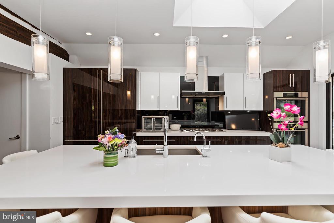
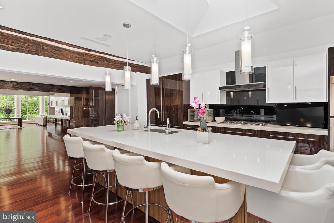
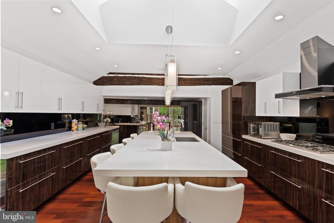
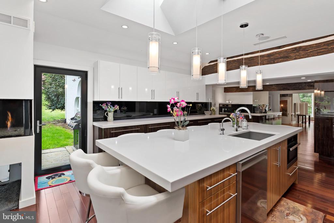
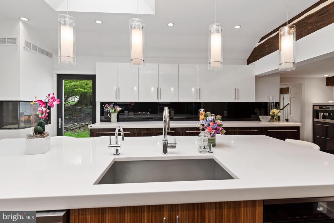
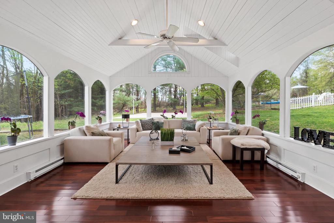
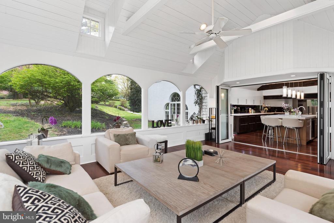
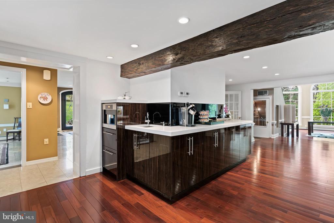
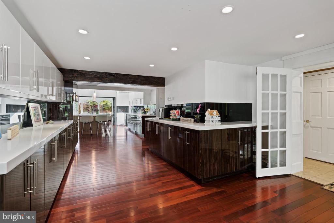
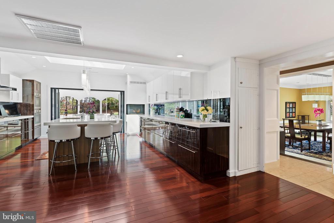
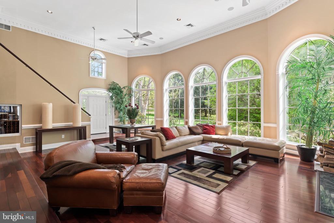
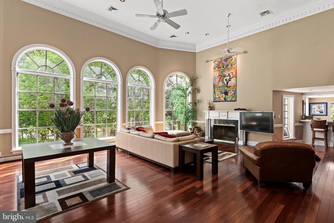
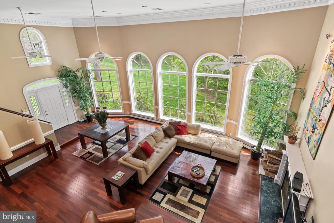
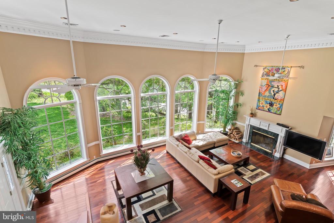
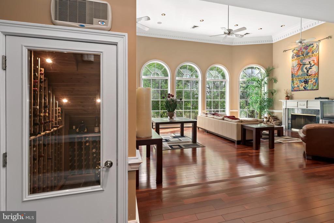
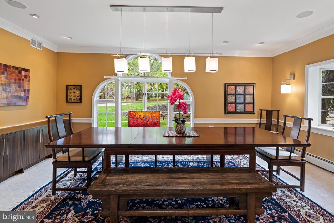
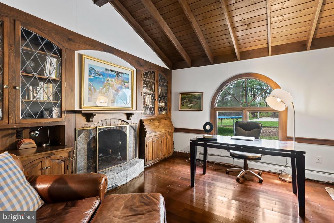
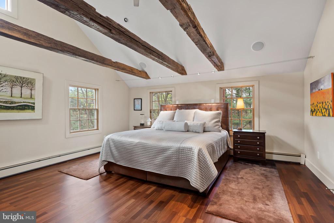
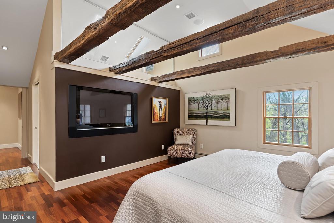
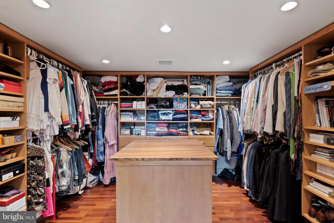
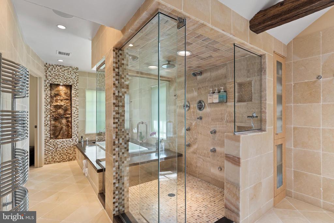
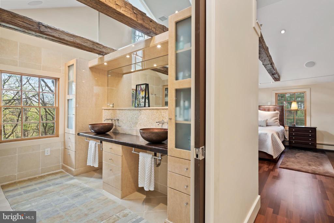
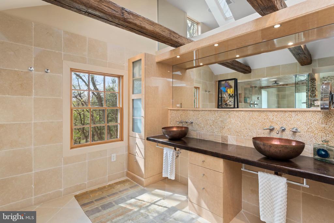
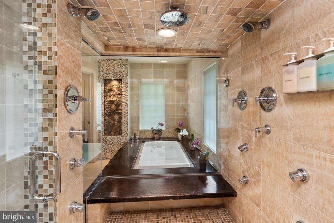
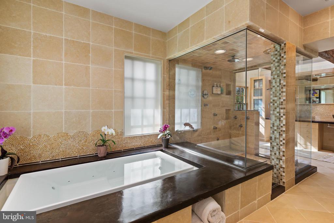
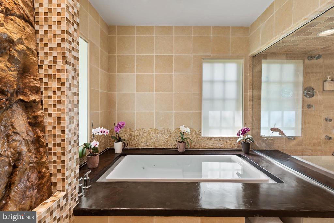
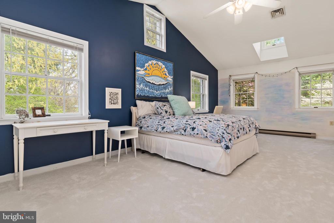
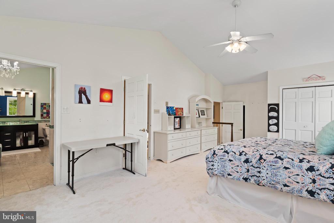
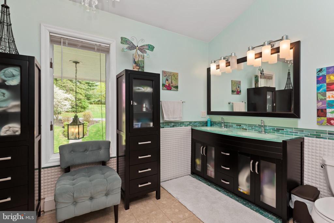
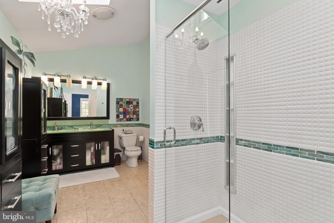
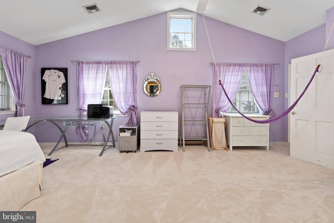
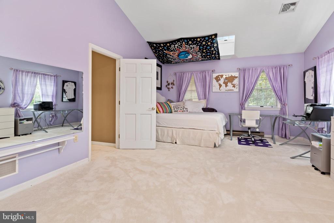
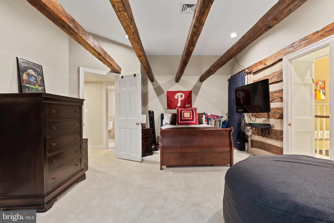
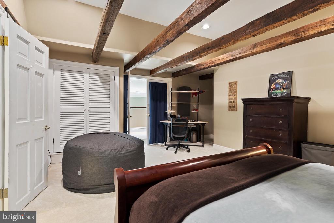
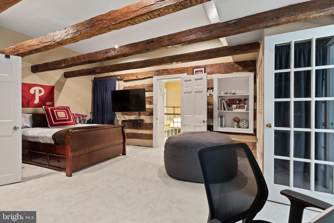
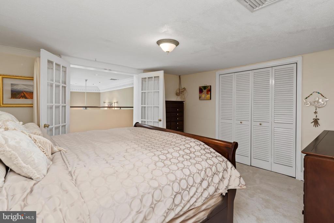
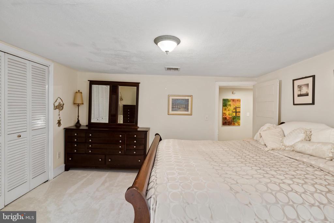
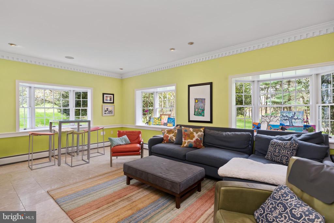
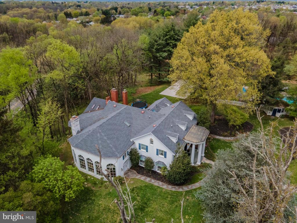
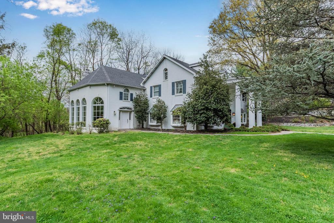
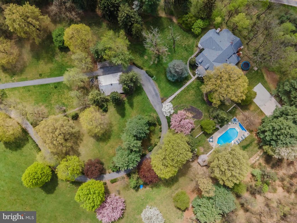
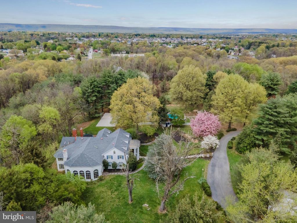
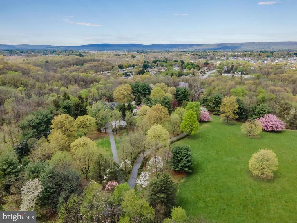
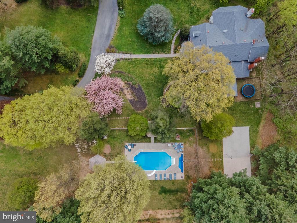
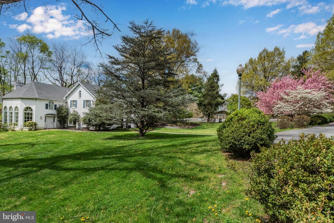
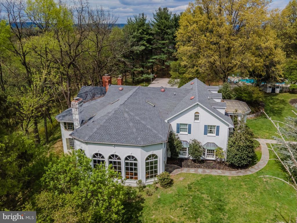
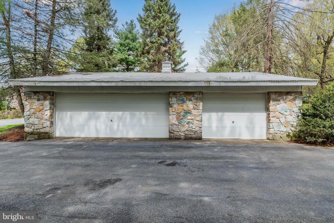
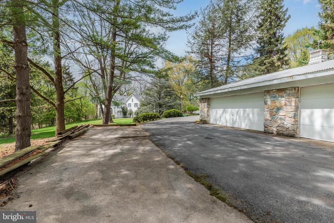
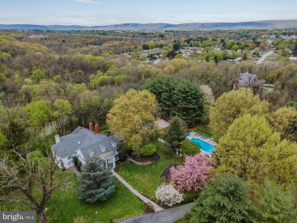
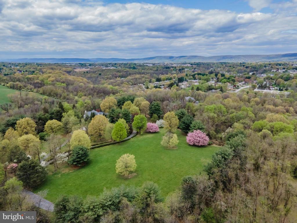
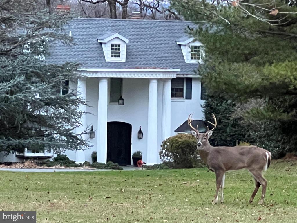
This stunning estate includes 5 spacious bedrooms, 3 full bathrooms, and 1 half bath, all situated on 12.41 acres of manicured lawn and private woods. As you step inside, you will be greeted by a luxurious Travertine marble entrance way and Brazilian Ipe hardwood floors that run throughout the entire first floor of the house. The great room features 18-foot ceilings with 12-inch crown molding, home theater, and five extraordinary arched windows that let in an abundance of natural light. The high-end European kitchen is a chef's dream, with tempered glass back splash, double thick quartz counter tops, and top-of-the-line appliances, including a built in cappuccino machine, and two Insta hot hot water dispensers. The three seasons sun room off the kitchen with sliding glass partitioning wall is where you will love to host friends or sit and relax with a great book. The primary bedroom with built in home theater is a true oasis, featuring Australian Jarrah wood flooring, a walk-in closet with built-ins, and a stunning primary bathroom with Jerusalem limestone floors and walls, an onyx shower with three walls of glass, and an overflow infinitely primary bathtub/spa. The award winning bathroom also includes in-floor radiant heat, a Mr. Steam steam shower, copper bowl sinks, front and rear shower heads, with rain shower head and body jets, heated towel warmer. Other features of this magnificent property include an office with wood built-ins and fireplace, a library with 200-year-old Heartwood Pine floors with fireplace, a workout/fitness room, and a music room with bay windows and crown molding. Enjoy outdoor living at its finest with an in-ground vinyl-lined heated pool with a slide and diving board, surrounded by a 10-foot concrete pool deck. The gas appliances and gas barbecue make outdoor entertaining a breeze. Additional amenities include three wood fireplaces, two gas fireplaces, two central A/C units with multiple heating zones and a three-car detached garage. This clean and green home also has two wells on the property and a commercial water softener, commercial hot water storage, and a reverse osmosis water purifier. Home is being sold completely furnished. Don't miss the opportunity to make this exquisite property your dream home. Owner is a licensed real estate agent.

5
beds

4
baths

7,246 Sq.Ft. LIVING AREA

12.41 Acres lot

Features & Amenities

Interior

  • total bedrooms5
  • Total bathrooms4
  • full bathrooms3
  • half bathroom1
  • Laundry room Main Floor
  • Flooring Hardwood, Marble, Solid Hardwood, Wood
  • Fireplace Gas/Propane
  • APPLIANCES Oven/Range - Gas, Dishwasher, Disposal, Trash Compactor, Freezer, Washer, Dryer, Water Conditioner - Owned, Built-In Microwave, Built-In Range, Dryer - Front Loading, Dryer - Gas, Energy Efficient Appliances, ENERGY STAR Dishwasher, Instant Hot Water, Oven - Self Cleaning, Refrigerator, Six Burner Stove, Range Hood, Stainless Steel Appliances, Water Heater - High-Efficiency, Water Heater
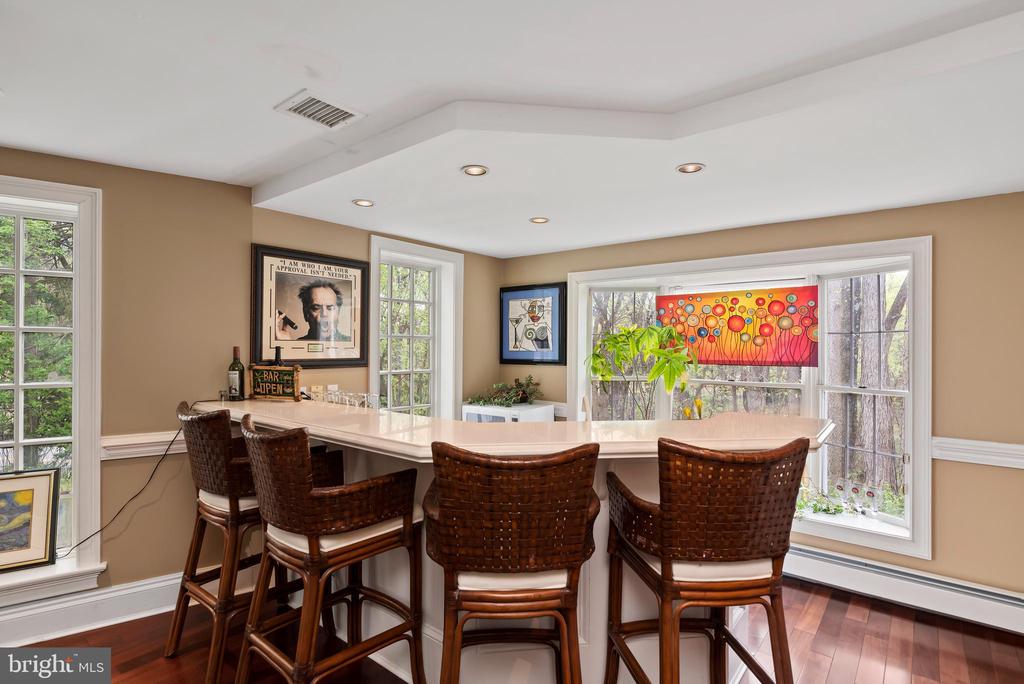
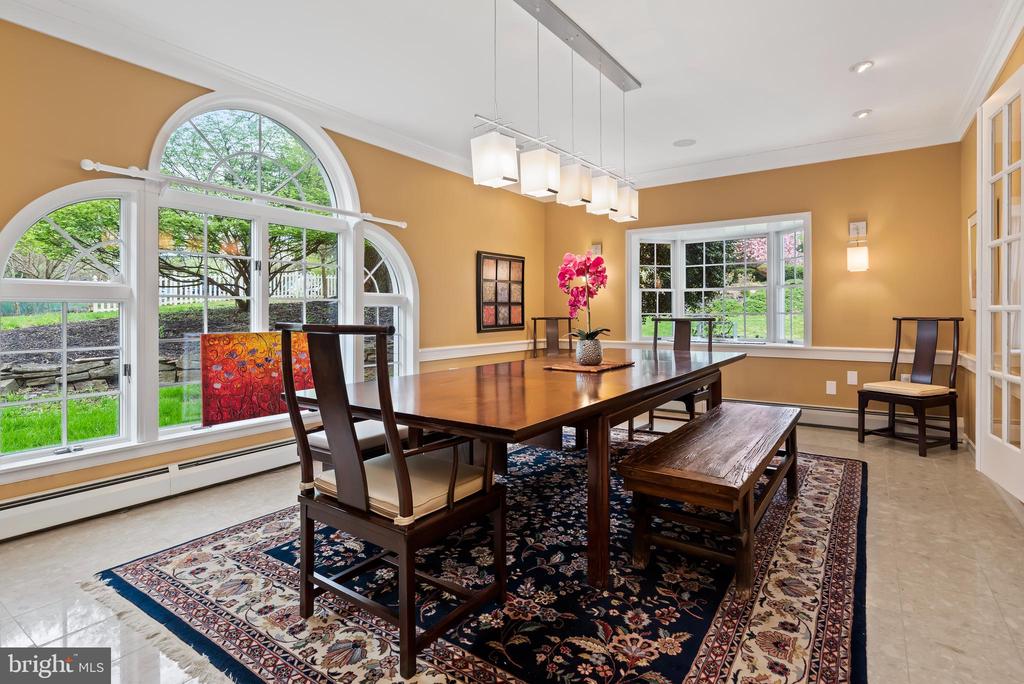
  • other interior Features Whirl Pool/Hot Tub, Breakfast Area, Kitchen - Eat-In, Formal/Separate Dining Room, Bar, Built-Ins, Carpet, Cedar Closet(s), Ceiling Fan(s), Crown Moldings, Exposed Beams, Family Room Off Kitchen, Floor Plan - Open, Kitchen - Gourmet, Kitchen - Island, Pantry, Primary Bath(s), Recessed Lighting, Skylight(s), Bathroom - Soaking Tub, Sound System, Bathroom - Tub Shower, Upgraded Countertops, Walk-in Closet(s), Wet/Dry Bar, Wine Storage, Wood Floors

Area & Lot

  • Status For Sale
  • Living Area7,246 Sq.Ft.
  • Total Area7,246 Sq.Ft.
  • Lot Area12.41 Acres
  • MLS® IDPADA2044504
  • TypeResidential
  • YEAR BUILT1900
  • Architecture StylesTraditional
  • View DescriptionGarden/Lawn, Panoramic, Park/Greenbelt, Trees/Woods
  • Elementary SchoolPAXTONIA
  • Middle SchoolCENTRAL DAUPHIN
  • High SchoolCENTRAL DAUPHIN
  • School DistrictCENTRAL DAUPHIN

Exterior

  • STORIES2
  • Garage Space3.0
  • water SourceWell
  • utilitiesUnder Ground, Other
  • PoolYes - Personal
  • roofAsphalt
  • lot featuresPrivate, Landscaping, Not In Development, Partly Wooded, Secluded
  • parkingOff Street, Driveway, Detached Garage
  • HEAT TYPEBaseboard - Hot Water, Radiant, Baseboard - Electric
  • AIR CONDITIONINGCeiling Fan(s), Attic Fan, Central A/C
  • sewerOther
  • SubstructureStone, Active Radon Mitigation
  • Disability FeaturesNone
  • security FeaturesSmoke Detector, Security System
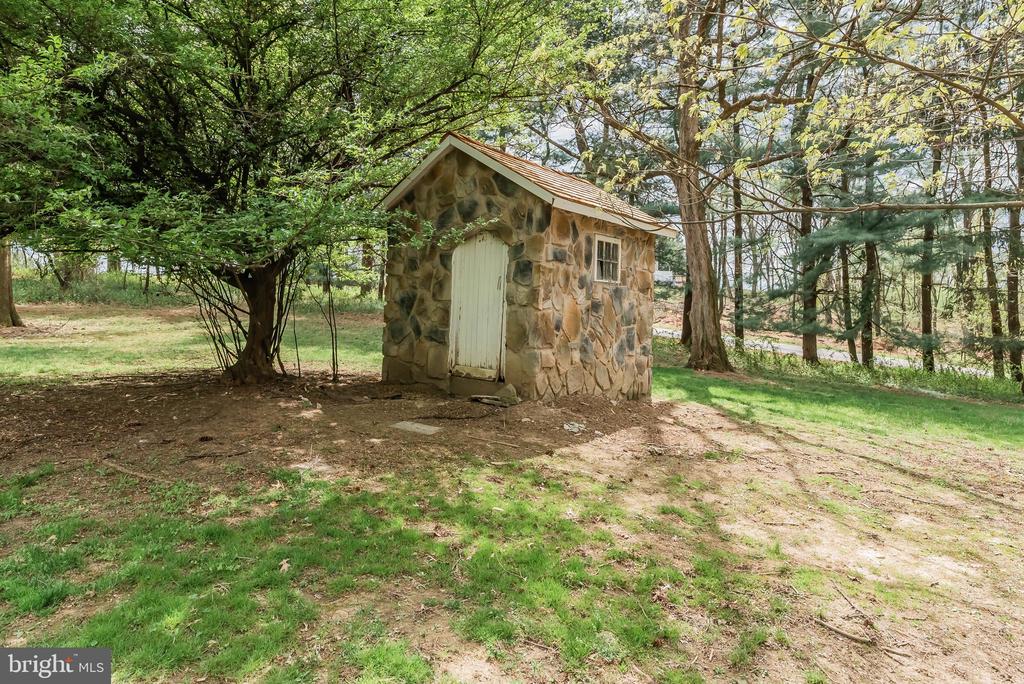
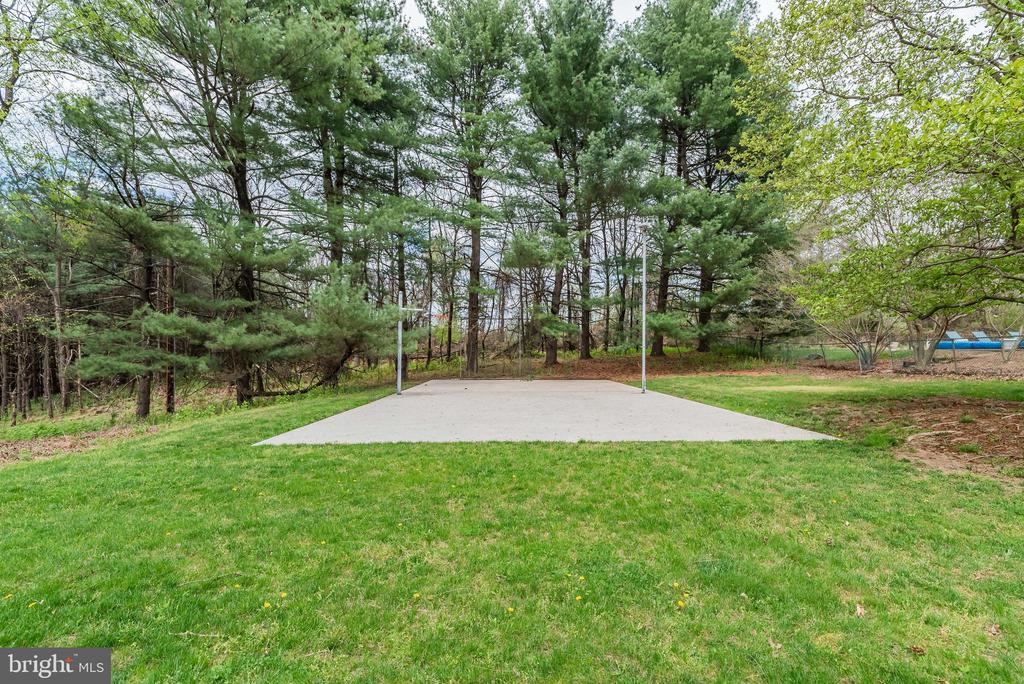
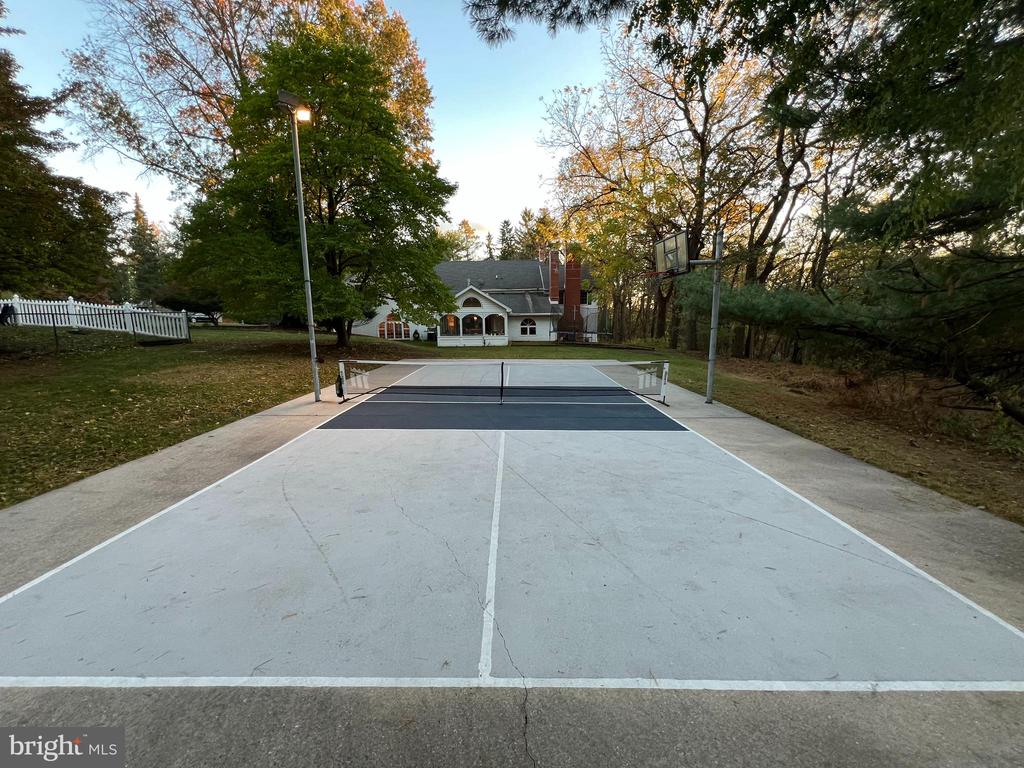
  • other exterior FeaturesBump-outs, Chimney Cap(s), Exterior Lighting, Flood Lights, Outbuilding(s), Satellite Dish, Sport Court

Financial

  • Sales Price$1,899,500
  • Real Estate Tax $68/yr
  • Zoning RESIDENTIAL
View Virtual Tour
image

Schedule a Showing

We would love to show you our beautiful property. Please select your preferred date and time below. An agent will be in touch shortly to confirm your appointment.

Schedule a Showing

We would love to show you our beautiful property. Please select your preferred date and time below. An agent will be in touch shortly to confirm your appointment.

Thank you for your interest in 1485 FAIRMONT DRIVE, HARRISBURG, PA 17109. We are reviewing your request and will be in touch shortly!

Mortgage Calculator

Estimate your monthly mortgage payment, including the principal and interest, property taxes, and HOA. Adjust the values to generate a more accurate rate.

All estimates are provided for informational purposes only. Actual amounts may vary.
$0,000 Your Payment 20 15 65
$0,000 Your Payment

Work With Isabel

The relationships I create with my clients don't end once the contracts are signed and the keys are handed off. Rather, it flourishes into a lifelong relationship. Work with Isabel now!

Follow Me on Instagram