2330 S 5TH STREET
2330 S 5TH STREET
2330 S 5TH STREET
2330 S 5TH STREET
2330 S 5TH STREET
2330 S 5TH STREET
2330 S 5TH STREET
2330 S 5TH STREET
2330 S 5TH STREET
2330 S 5TH STREET
2330 S 5TH STREET
2330 S 5TH STREET
2330 S 5TH STREET
2330 S 5TH STREET
2330 S 5TH STREET
2330 S 5TH STREET
2330 S 5TH STREET
2330 S 5TH STREET
2330 S 5TH STREET
2330 S 5TH STREET
2330 S 5TH STREET
2330 S 5TH STREET
2330 S 5TH STREET
2330 S 5TH STREET
2330 S 5TH STREET
2330 S 5TH STREET
2330 S 5TH STREET
2330 S 5TH STREET
2330 S 5TH STREET
2330 S 5TH STREET
2330 S 5TH STREET
2330 S 5TH STREET
2330 S 5TH STREET
2330 S 5TH STREET
2330 S 5TH STREET
2330 S 5TH STREET
2330 S 5TH STREET
2330 S 5TH STREET
2330 S 5TH STREET
2330 S 5TH STREET
2330 S 5TH STREET
2330 S 5TH STREET
2330 S 5TH STREET
2330 S 5TH STREET
2330 S 5TH STREET
2330 S 5TH STREET
2330 S 5TH STREET
2330 S 5TH STREET
2330 S 5TH STREET
SEE ALL PHOTOS
2330 S 5TH STREET
2330 S 5TH STREET
2330 S 5TH STREET
2330 S 5TH STREET
2330 S 5TH STREET
2330 S 5TH STREET
2330 S 5TH STREET
2330 S 5TH STREET
2330 S 5TH STREET
2330 S 5TH STREET
2330 S 5TH STREET
2330 S 5TH STREET
2330 S 5TH STREET
2330 S 5TH STREET
2330 S 5TH STREET
2330 S 5TH STREET
2330 S 5TH STREET
2330 S 5TH STREET
2330 S 5TH STREET
2330 S 5TH STREET
2330 S 5TH STREET
2330 S 5TH STREET
2330 S 5TH STREET
2330 S 5TH STREET
2330 S 5TH STREET
2330 S 5TH STREET
2330 S 5TH STREET
2330 S 5TH STREET
2330 S 5TH STREET
2330 S 5TH STREET
2330 S 5TH STREET
2330 S 5TH STREET
2330 S 5TH STREET
2330 S 5TH STREET
2330 S 5TH STREET
2330 S 5TH STREET
2330 S 5TH STREET
2330 S 5TH STREET
2330 S 5TH STREET
2330 S 5TH STREET
2330 S 5TH STREET
2330 S 5TH STREET
2330 S 5TH STREET
2330 S 5TH STREET
2330 S 5TH STREET
2330 S 5TH STREET
2330 S 5TH STREET
2330 S 5TH STREET
2330 S 5TH STREET
For Sale

2330 S 5TH STREET

2330 S 5TH STREET, STEELTON, PA 17113

$335,000
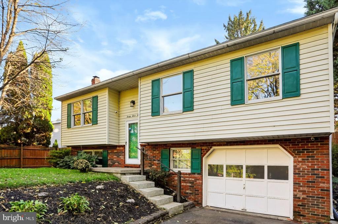
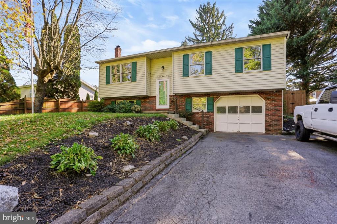
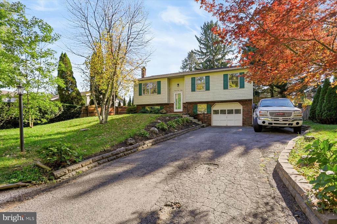
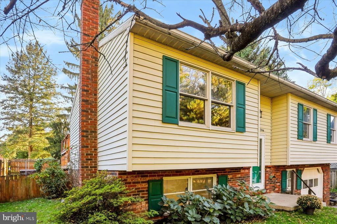
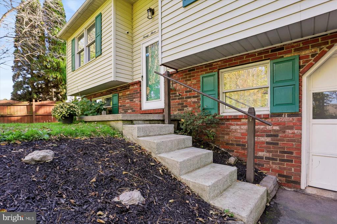
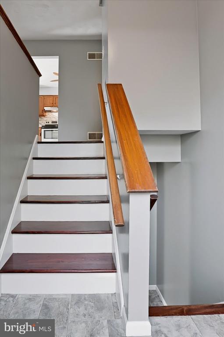
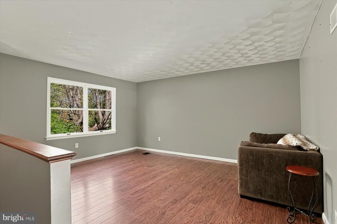
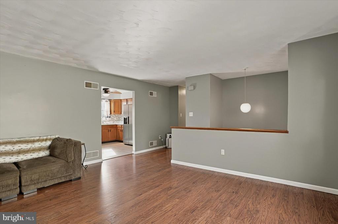
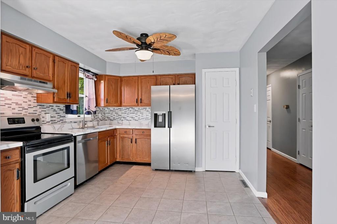
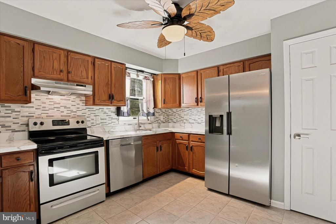
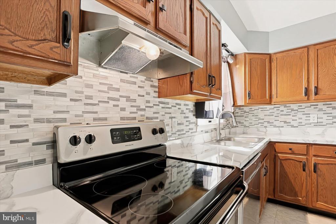
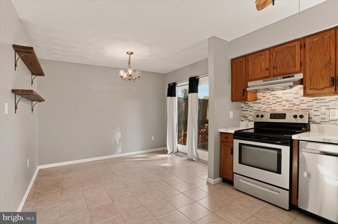
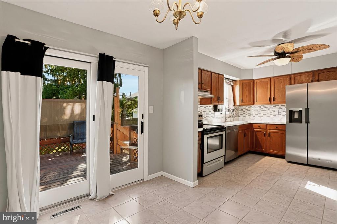
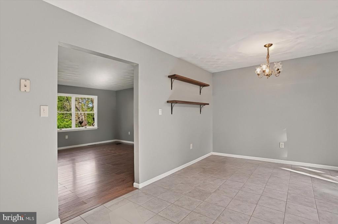
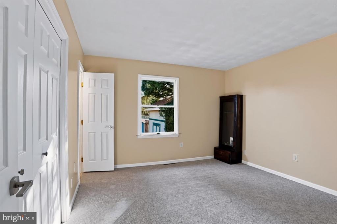
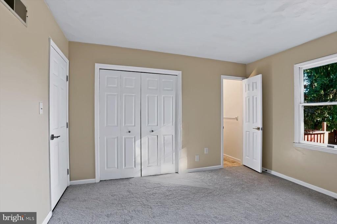
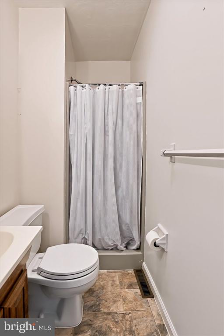
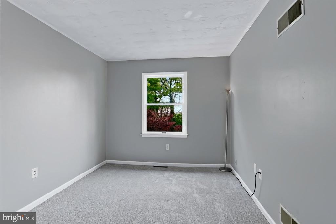
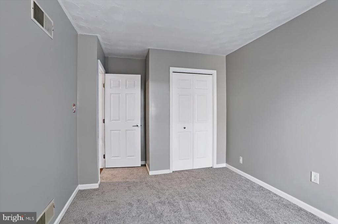
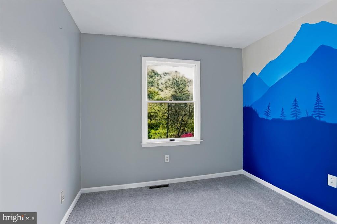
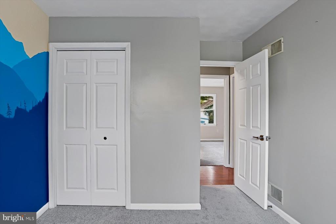
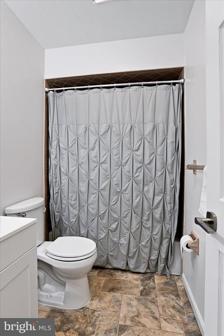
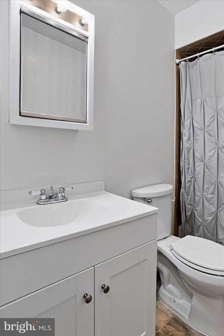
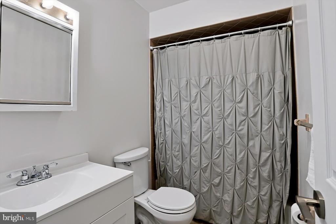
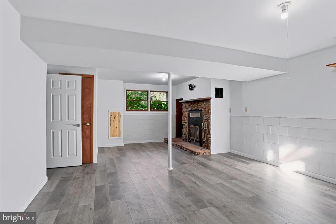
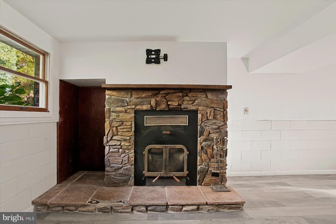
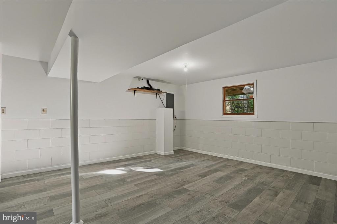
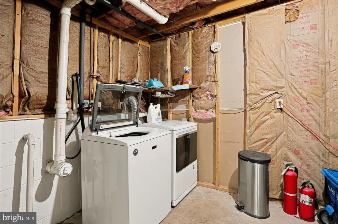
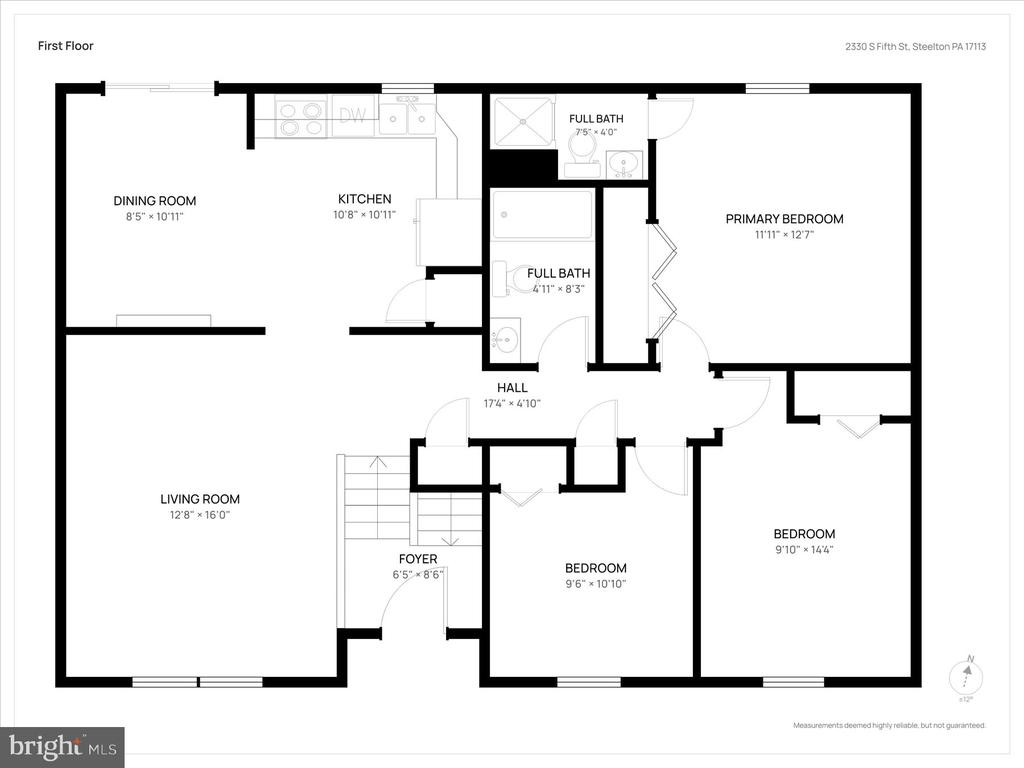
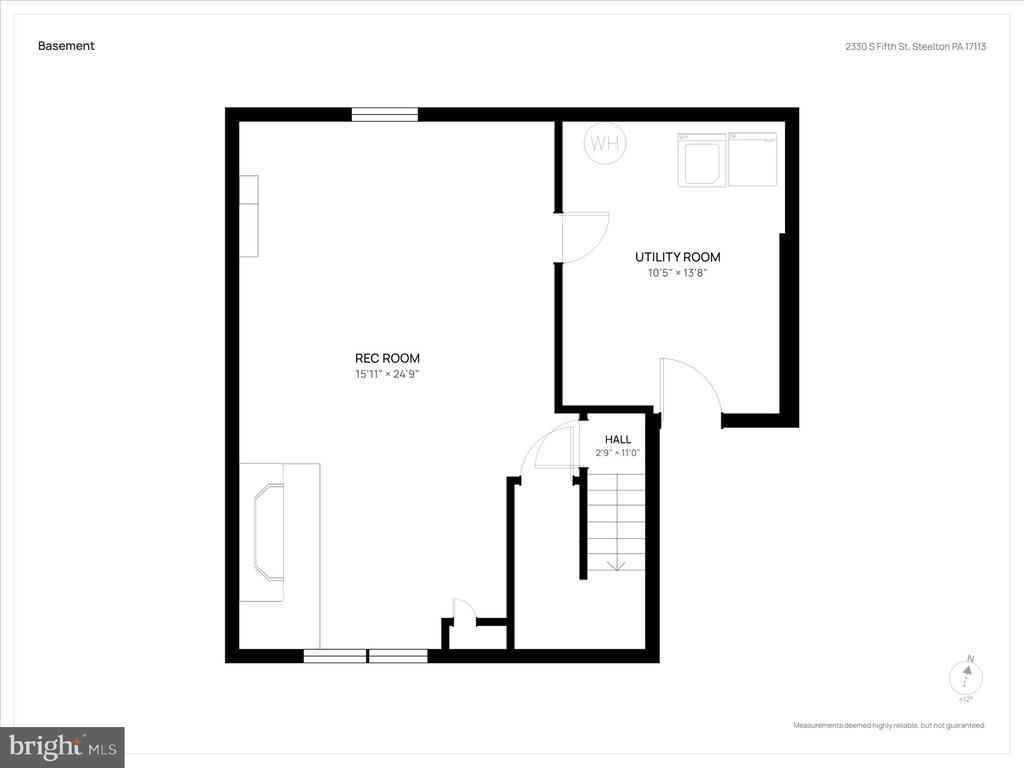
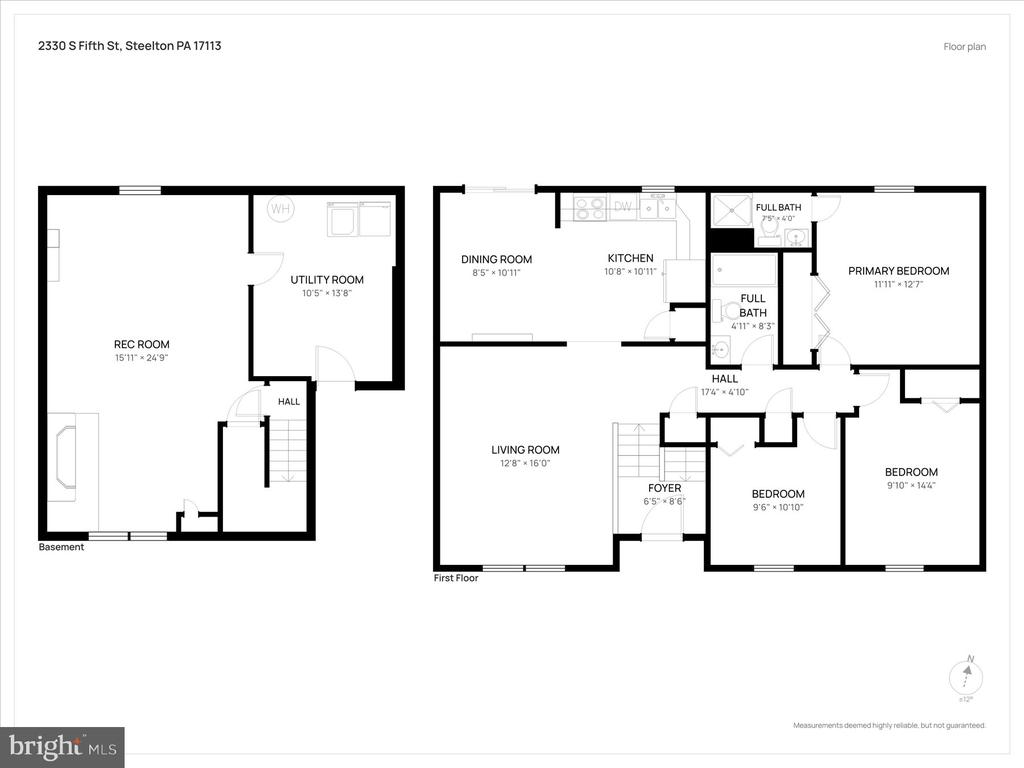
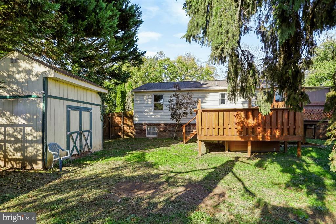
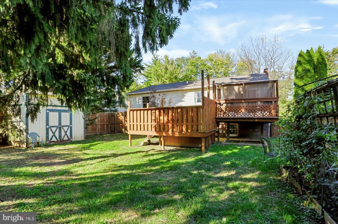
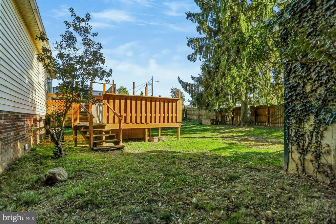
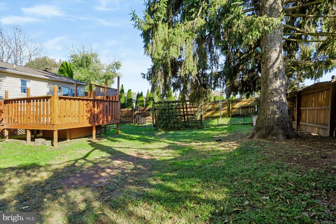
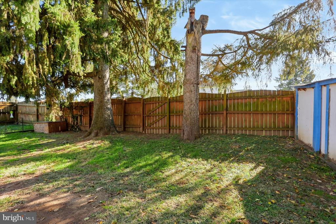
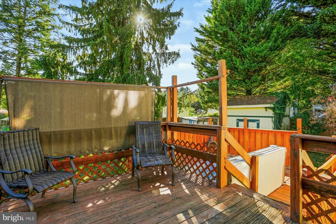
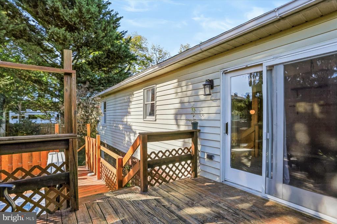
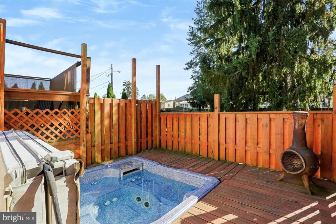
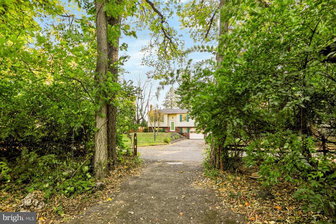
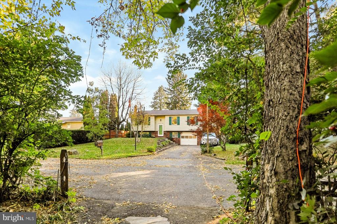
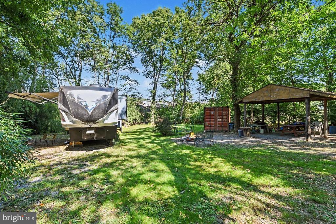
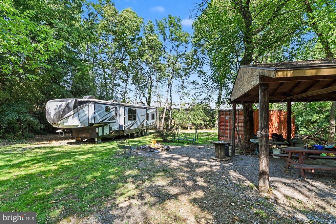
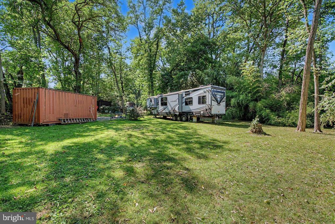
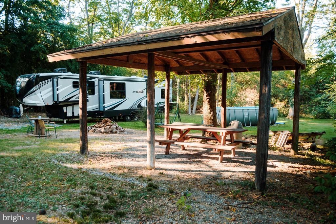
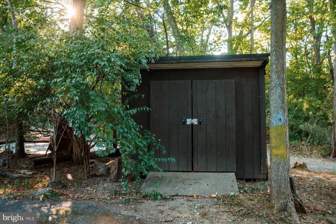
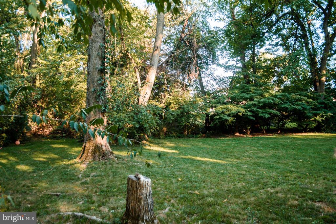
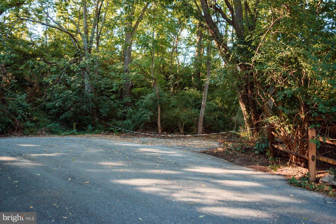
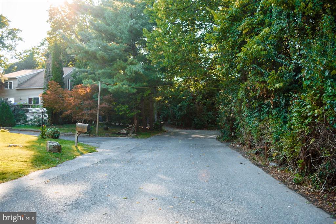
Tucked away toward the end of a no-outlet street, this well-maintained Steelton bi-level home offers comfortable living space, recent improvements and a unique bonus -- an additional .26-acre lot directly across the street, INCLUDED in the sale! The home features 3 bedrooms, 2 full bathrooms, and approximately 1,588 square feet of finished living space, including a lower-level family room with a wood stove and walkout access. Freshly painted throughout with updated flooring, the main level features an open living room, dining area and kitchen with epoxy-coated countertops and stainless-steel appliances, all included. The primary bedroom offers its own full bathroom, while two additional bedrooms share a second full bath. The lower level also includes a separate laundry room with washer and dryer included. Outside, enjoy a privacy fenced backyard, two-level deck with hot tub and storage sheds. An attached one-car garage, central air conditioning and heat pump add comfort and convenience. Across the street, the additional lot offers a park-like setting with a pavilion and additional storage sheds -- ideal for outdoor gatherings, hobbies or creating your own backyard-style camping retreat. Together, the two lots total approximately .44 acres. Additional features include an installed Lorex security camera system and a one-year First American Eagle Premier home warranty for added peace of mind. Conveniently located just around the corner from East End Park, this property offers a unique combination of everyday comfort, extra outdoor space and flexibility for the future!

3
beds

2
baths

1,588 Sq.Ft. LIVING AREA

7,841 Sq.Ft. lot

Features & Amenities

Interior

  • total bedrooms3
  • Total bathrooms2
  • full bathrooms2
  • Laundry room Lower Floor
  • Flooring Luxury Vinyl Plank, Ceramic Tile, Carpet, Vinyl
  • Fireplace Stone, Wood
  • APPLIANCES Refrigerator, Oven/Range - Electric, Dishwasher, Disposal, Washer, Dryer, Range Hood, Stainless Steel Appliances, Water Heater
  • other interior Features Combination Kitchen/Dining, Dining Area, Ceiling Fan(s), Carpet, Kitchen - Eat-In, Primary Bath(s), Stove - Wood, Upgraded Countertops, Whirl Pool/Hot Tub

Area & Lot

  • Status For Sale
  • Living Area1,588 Sq.Ft.
  • Total Area1,738 Sq.Ft.
  • Lot Area7,841 Sq.Ft.
  • MLS® IDPADA2065382
  • TypeResidential
  • YEAR BUILT1989
  • Architecture StylesBi-level
  • View DescriptionGarden/Lawn
  • Elementary SchoolSTEELTON-HIGHSPIRE ELEMENTARY SCHOOL
  • High SchoolSTEELTON-HIGHSPIRE JUNIOR/SENIOR
  • School DistrictSTEELTON-HIGHSPIRE

Exterior

  • STORIES2
  • Garage Space1.0
  • water SourcePublic
  • PoolNo Pool
  • roofArchitectural Shingle
  • lot featuresAdditional Lot(s), Open, Rear Yard, Sloping, Front Yard, Landscaping, Level, No Thru Street
  • parkingAttached Garage, Driveway
  • HEAT TYPEHeat Pump(s), Wood Burn Stove
  • AIR CONDITIONINGCentral A/C
  • sewerPublic Sewer
  • SubstructureBlock
  • Disability Features2 Access Exits, Doors - Lever Handle(s)
  • security FeaturesExterior Cameras, Smoke Detector
  • other exterior FeaturesOutbuilding(s), Exterior Lighting

Financial

  • Sales Price$335,000
  • Real Estate Tax $5,222/yr
  • Zoning RESIDENTIAL
View Virtual Tour
image

Schedule a Showing

We would love to show you our beautiful property. Please select your preferred date and time below. An agent will be in touch shortly to confirm your appointment.

Schedule a Showing

We would love to show you our beautiful property. Please select your preferred date and time below. An agent will be in touch shortly to confirm your appointment.

Thank you for your interest in 2330 S 5TH STREET, STEELTON, PA 17113. We are reviewing your request and will be in touch shortly!

Mortgage Calculator

Estimate your monthly mortgage payment, including the principal and interest, property taxes, and HOA. Adjust the values to generate a more accurate rate.

All estimates are provided for informational purposes only. Actual amounts may vary.
$0,000 Your Payment 20 15 65
$0,000 Your Payment

Work With Isabel

The relationships I create with my clients don't end once the contracts are signed and the keys are handed off. Rather, it flourishes into a lifelong relationship. Work with Isabel now!

Follow Me on Instagram