303 Sunset Dr
303 Sunset Dr
303 Sunset Dr
303 Sunset Dr
303 Sunset Dr
303 Sunset Dr
303 Sunset Dr
303 Sunset Dr
303 Sunset Dr
303 Sunset Dr
303 Sunset Dr
303 Sunset Dr
303 Sunset Dr
303 Sunset Dr
303 Sunset Dr
303 Sunset Dr
303 Sunset Dr
303 Sunset Dr
303 Sunset Dr
303 Sunset Dr
303 Sunset Dr
303 Sunset Dr
303 Sunset Dr
303 Sunset Dr
303 Sunset Dr
303 Sunset Dr
303 Sunset Dr
303 Sunset Dr
303 Sunset Dr
303 Sunset Dr
303 Sunset Dr
303 Sunset Dr
303 Sunset Dr
SEE ALL PHOTOS
303 Sunset Dr
303 Sunset Dr
303 Sunset Dr
303 Sunset Dr
303 Sunset Dr
303 Sunset Dr
303 Sunset Dr
303 Sunset Dr
303 Sunset Dr
303 Sunset Dr
303 Sunset Dr
303 Sunset Dr
303 Sunset Dr
303 Sunset Dr
303 Sunset Dr
303 Sunset Dr
303 Sunset Dr
303 Sunset Dr
303 Sunset Dr
303 Sunset Dr
303 Sunset Dr
303 Sunset Dr
303 Sunset Dr
303 Sunset Dr
303 Sunset Dr
303 Sunset Dr
303 Sunset Dr
303 Sunset Dr
303 Sunset Dr
303 Sunset Dr
303 Sunset Dr
303 Sunset Dr
303 Sunset Dr
Sold

303 Sunset Dr

303 SUNSET DRIVE, NEW CUMBERLAND, PA 17070

$225,000
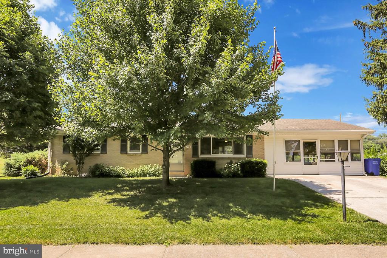
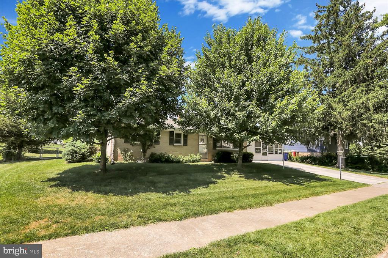
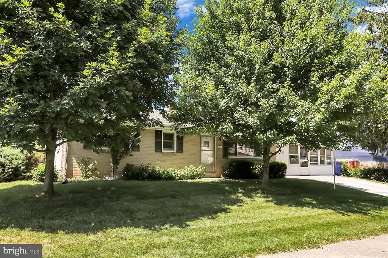
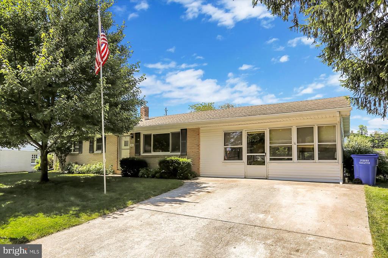
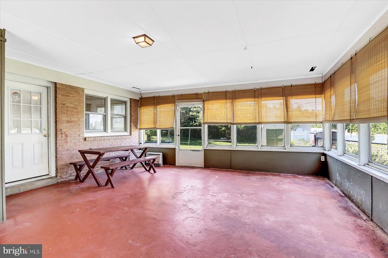
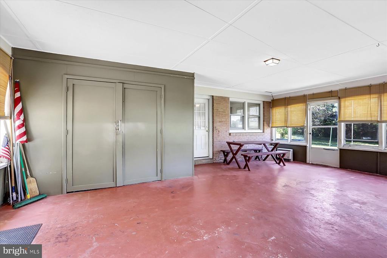
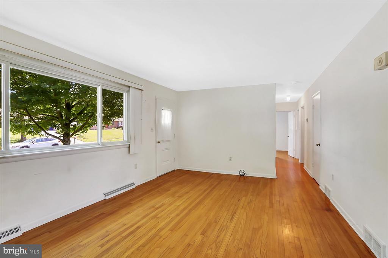
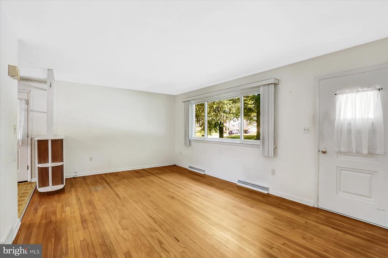
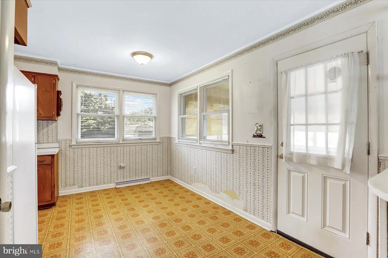
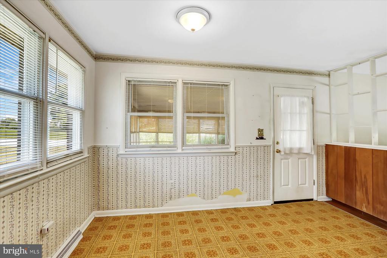
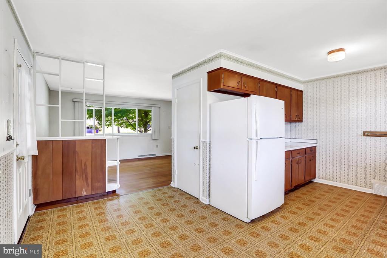
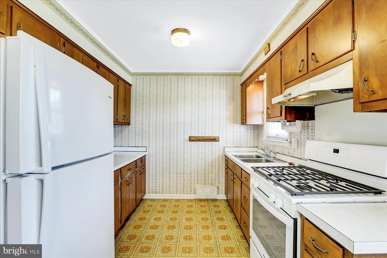
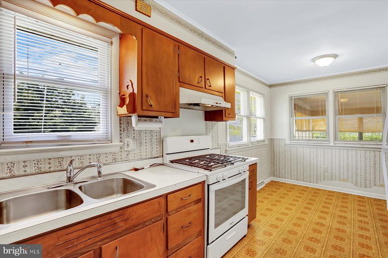
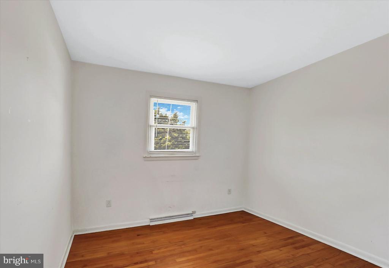
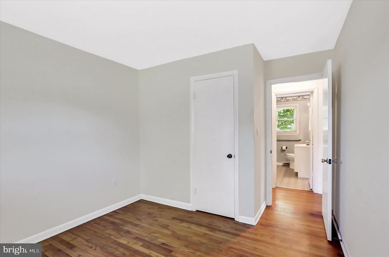
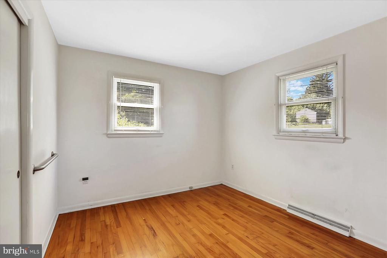
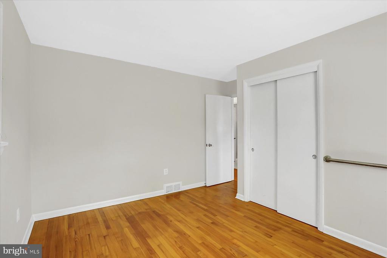
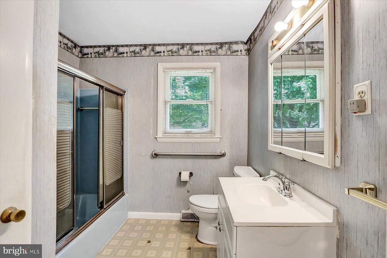
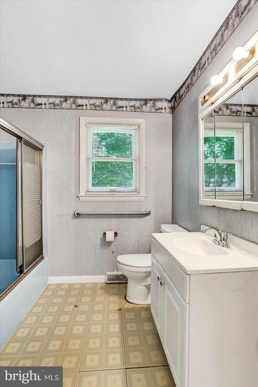
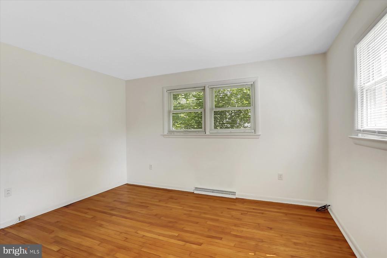
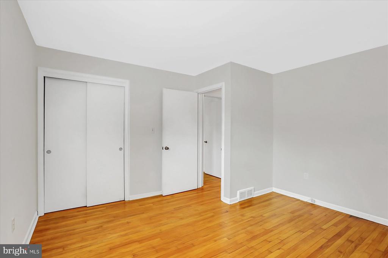
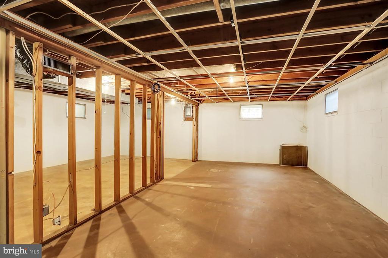
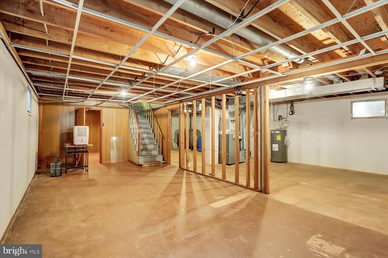
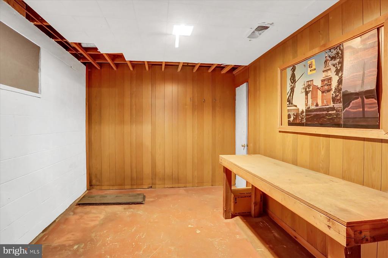
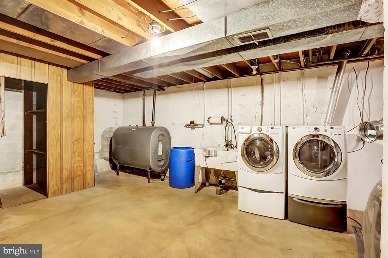
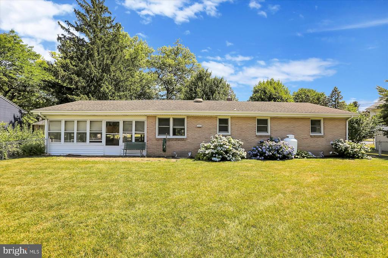
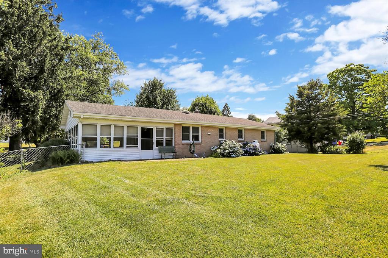
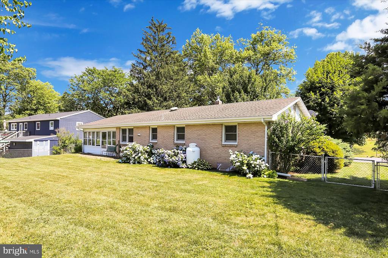
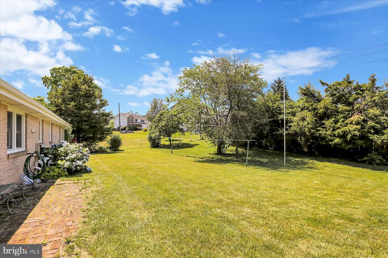
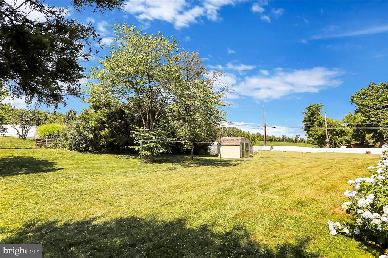
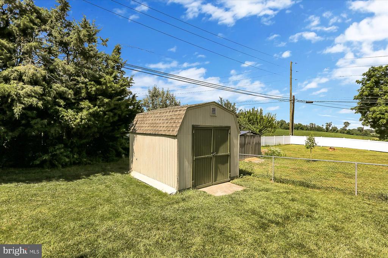
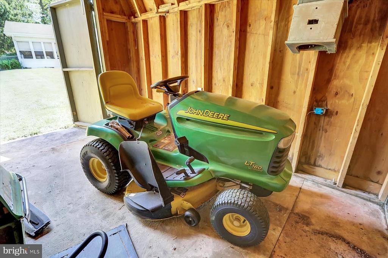
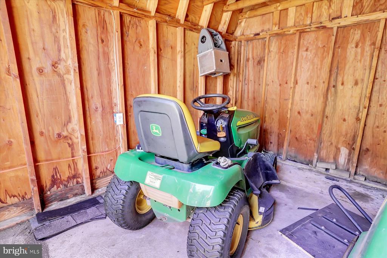
Classic brick ranch home with 1,107 sq. ft. on a spacious .30 acre lot features 3 bedrooms, 1 bathroom, hardwood floors and an eat-in kitchen which includes all appliances plus a nice dining area open to the living room. There is a full, unfinished basement with windows. The carport was enclosed and is now a screened porch (propane heater included). Enjoy a large, fenced backyard with a shed that has electric. A John Deere lawn tractor can be included... with your acceptable offer! Convenient Fairview Park location is nestled between Harrisburg and York for an easy commute either way.

3
beds

1
bath

1,107 Sq.Ft. LIVING AREA

0.3 Acres lot

Features & Amenities

Interior

  • total bedrooms3
  • Total bathroom1
  • full bathroom1
  • Flooring Vinyl, Hardwood
  • APPLIANCES Oven/Range - Gas, Refrigerator, Washer, Dryer
  • other interior Features Attic, Combination Kitchen/Dining, Dining Area, Entry Level Bedroom, Floor Plan - Traditional, Kitchen - Eat-In, Bathroom - Tub Shower, Wood Floors

Area & Lot

  • Status Sold
  • Date Sold August 8, 2024
  • Living Area1,107 Sq.Ft.
  • Lot Area0.3 Acres
  • MLS® IDPAYK2062076
  • TypeResidential
  • YEAR BUILT1972
  • Architecture StylesRanch/Rambler
  • View DescriptionGarden/Lawn
  • High SchoolRED LAND

Exterior

  • STORIES1
  • water SourcePublic
  • roofArchitectural Shingle
  • lot featuresFront Yard, Rear Yard, Sloping, Level, Landscaping
  • parkingDriveway
  • HEAT TYPEForced Air
  • AIR CONDITIONINGCentral A/C
  • sewerPublic Sewer
  • SubstructureBlock
  • Disability FeaturesNone
  • security FeaturesSmoke Detector
  • other exterior FeaturesSidewalks

Financial

  • Sales Price$225,000
  • Real Estate Tax $2,792/yr
  • Zoning RESIDENTIAL
View Virtual Tour

Work With Isabel

The relationships I create with my clients don't end once the contracts are signed and the keys are handed off. Rather, it flourishes into a lifelong relationship. Work with Isabel now!

Follow Me on Instagram