3111 BEN STREET
3111 BEN STREET
3111 BEN STREET
3111 BEN STREET
3111 BEN STREET
3111 BEN STREET
3111 BEN STREET
3111 BEN STREET
3111 BEN STREET
3111 BEN STREET
3111 BEN STREET
3111 BEN STREET
3111 BEN STREET
3111 BEN STREET
3111 BEN STREET
3111 BEN STREET
3111 BEN STREET
3111 BEN STREET
3111 BEN STREET
3111 BEN STREET
3111 BEN STREET
3111 BEN STREET
3111 BEN STREET
3111 BEN STREET
3111 BEN STREET
3111 BEN STREET
3111 BEN STREET
SEE ALL PHOTOS
3111 BEN STREET
3111 BEN STREET
3111 BEN STREET
3111 BEN STREET
3111 BEN STREET
3111 BEN STREET
3111 BEN STREET
3111 BEN STREET
3111 BEN STREET
3111 BEN STREET
3111 BEN STREET
3111 BEN STREET
3111 BEN STREET
3111 BEN STREET
3111 BEN STREET
3111 BEN STREET
3111 BEN STREET
3111 BEN STREET
3111 BEN STREET
3111 BEN STREET
3111 BEN STREET
3111 BEN STREET
3111 BEN STREET
3111 BEN STREET
3111 BEN STREET
3111 BEN STREET
3111 BEN STREET
Sold

3111 BEN STREET

3111 BEN STREET, MECHANICSBURG, PA 17055

$375,000
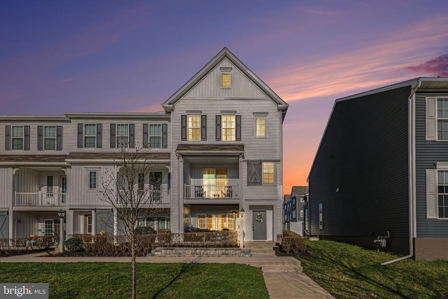
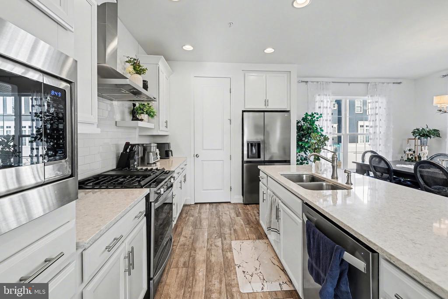
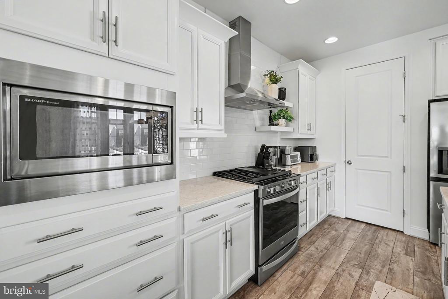
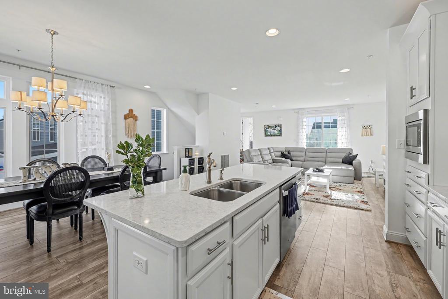
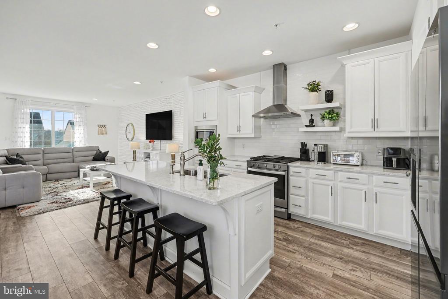
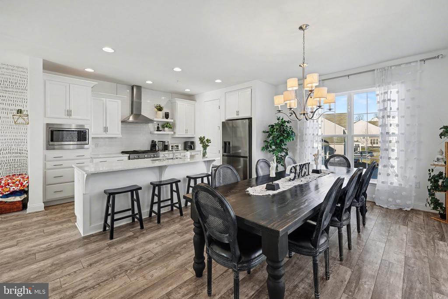
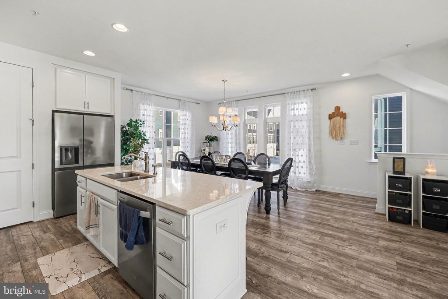
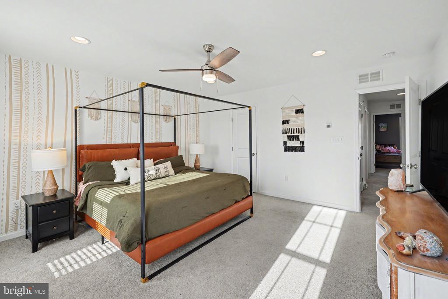
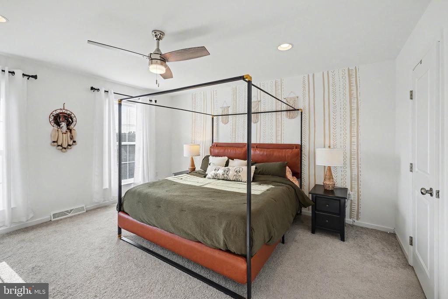
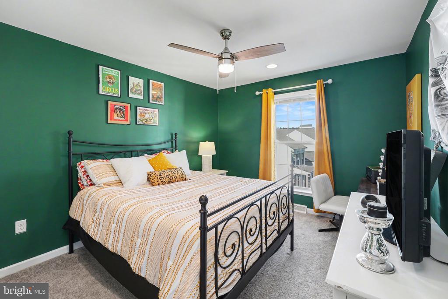
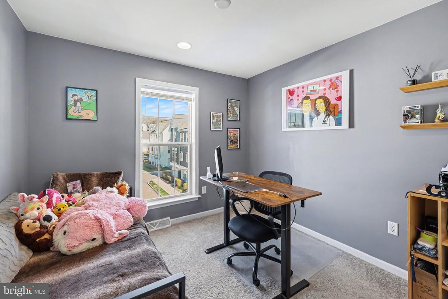
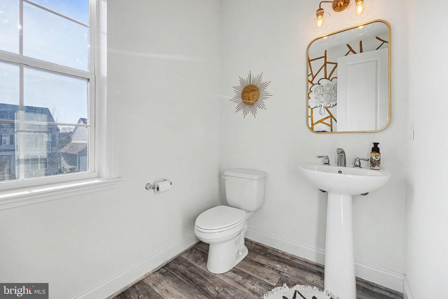
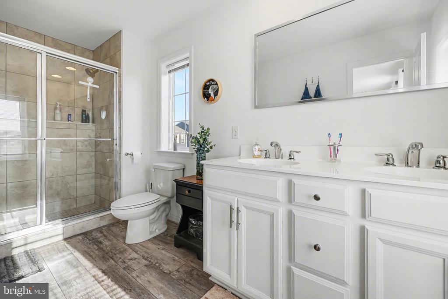
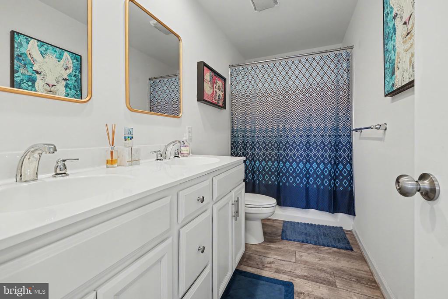
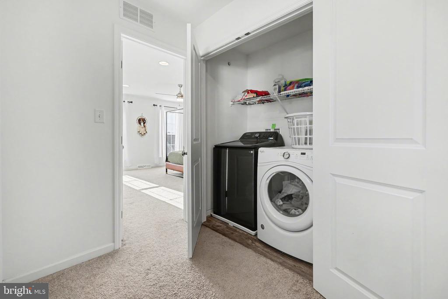
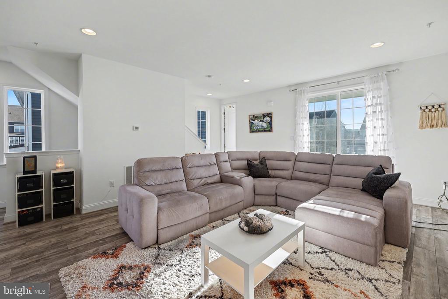
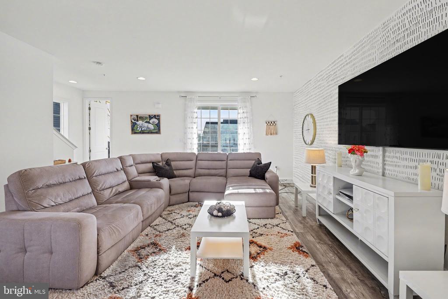
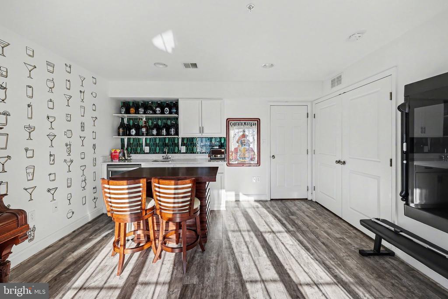
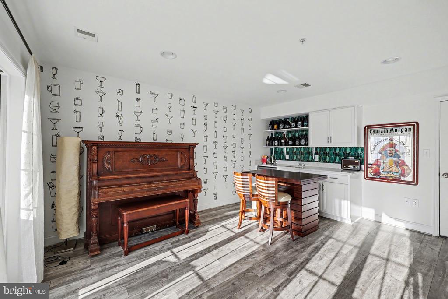
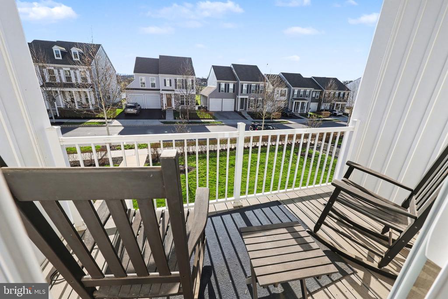
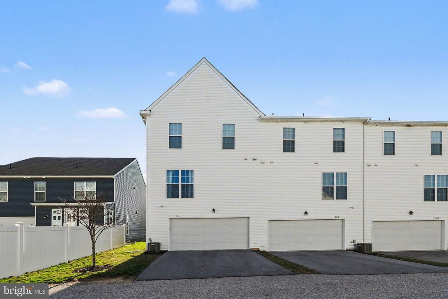
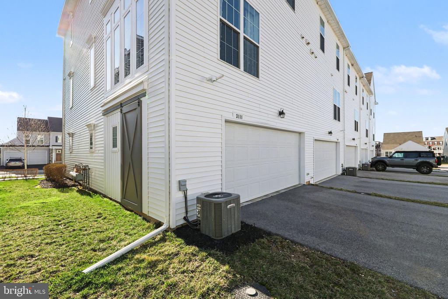
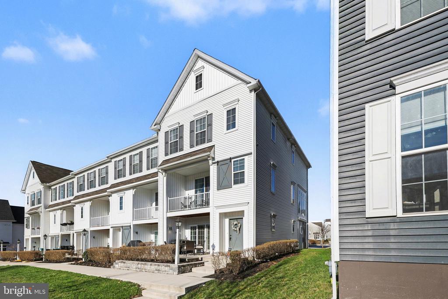
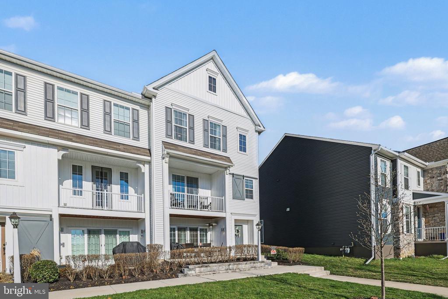
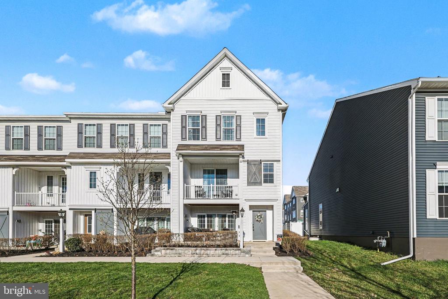
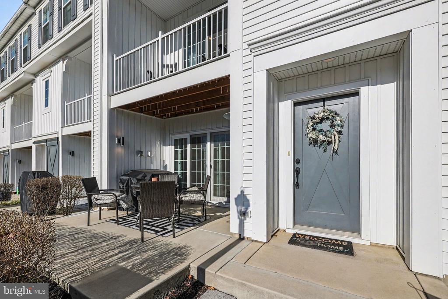
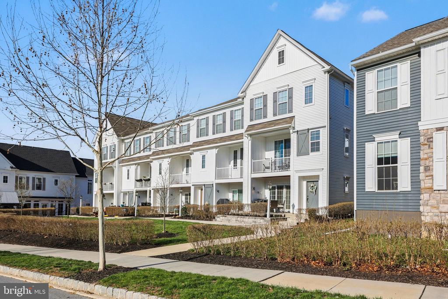
Welcome to Arcona! This is where trails, parks, local dining, boutique shopping, and major road access are all right outside your door. This bright, end-unit Stockton townhome offers 3 bedrooms, 2.5 bathrooms, and an open-concept main level designed for entertaining, with a large covered balcony, spacious dining area, and an upgraded kitchen featuring quartz countertops, a stainless steel gas range, tile backsplash, and recessed lighting. Natural light fills every level, quiet neighbors surround you, and the front yard space and oversized 2-car garage give you the breathing room townhome living rarely delivers. Upstairs, the primary suite includes a large walk-in closet and spa-like double-vanity bath, with two additional bedrooms, a full bath, and laundry completing the upper level. Modern design, durable finishes, low-maintenance living, and a community built for how you actually want to live.

3
beds

3
baths

2,200 Sq.Ft. LIVING AREA

1,307 Sq.Ft. lot

Features & Amenities

Interior

  • total bedrooms3
  • Total bathrooms3
  • full bathrooms2
  • half bathroom1
  • Flooring Luxury Vinyl Plank

Area & Lot

  • Status Sold
  • Date Sold June 26, 2026
  • Living Area2,200 Sq.Ft.
  • Total Area2,200 Sq.Ft.
  • Lot Area1,307 Sq.Ft.
  • MLS® IDPACB2051898
  • TypeTownhouse
  • YEAR BUILT2021
  • Architecture StylesTransitional
  • High SchoolCEDAR CLIFF
  • School DistrictWEST SHORE

Exterior

  • STORIES3
  • Garage Space2.0
  • water SourcePublic
  • PoolYes - Community
  • parkingAttached Garage, Driveway
  • HEAT TYPEWall Unit
  • AIR CONDITIONINGCentral A/C
  • sewerPublic Sewer, Public Septic
  • SubstructureSlab
  • Disability FeaturesNone
  • HOA AmenitiesCommon Grounds, Swimming Pool, Fitness Center

Financial

  • Sales Price$375,000
  • Real Estate Tax $6,961/yr
  • HOA $120/mo
  • Zoning RESIDENTIAL

Work With Isabel

The relationships I create with my clients don't end once the contracts are signed and the keys are handed off. Rather, it flourishes into a lifelong relationship. Work with Isabel now!

Follow Me on Instagram