721 ERFORD ROAD
721 ERFORD ROAD
721 ERFORD ROAD
721 ERFORD ROAD
721 ERFORD ROAD
721 ERFORD ROAD
721 ERFORD ROAD
721 ERFORD ROAD
721 ERFORD ROAD
721 ERFORD ROAD
721 ERFORD ROAD
721 ERFORD ROAD
721 ERFORD ROAD
721 ERFORD ROAD
721 ERFORD ROAD
721 ERFORD ROAD
721 ERFORD ROAD
721 ERFORD ROAD
721 ERFORD ROAD
721 ERFORD ROAD
721 ERFORD ROAD
721 ERFORD ROAD
721 ERFORD ROAD
721 ERFORD ROAD
721 ERFORD ROAD
721 ERFORD ROAD
SEE ALL PHOTOS
721 ERFORD ROAD
721 ERFORD ROAD
721 ERFORD ROAD
721 ERFORD ROAD
721 ERFORD ROAD
721 ERFORD ROAD
721 ERFORD ROAD
721 ERFORD ROAD
721 ERFORD ROAD
721 ERFORD ROAD
721 ERFORD ROAD
721 ERFORD ROAD
721 ERFORD ROAD
721 ERFORD ROAD
721 ERFORD ROAD
721 ERFORD ROAD
721 ERFORD ROAD
721 ERFORD ROAD
721 ERFORD ROAD
721 ERFORD ROAD
721 ERFORD ROAD
721 ERFORD ROAD
721 ERFORD ROAD
721 ERFORD ROAD
721 ERFORD ROAD
721 ERFORD ROAD
Sold

721 ERFORD ROAD

721 ERFORD ROAD, CAMP HILL, PA 17011

$221,700
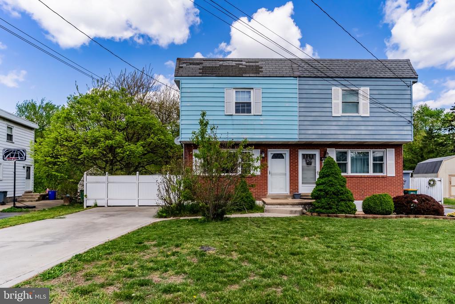
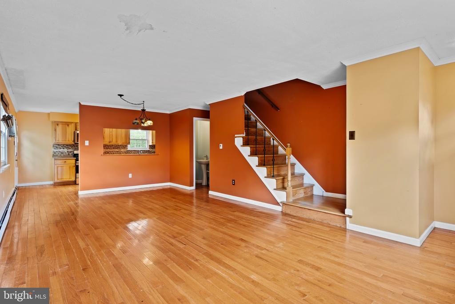
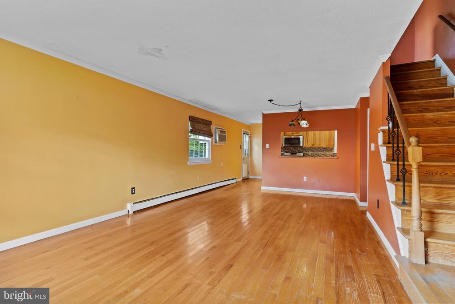
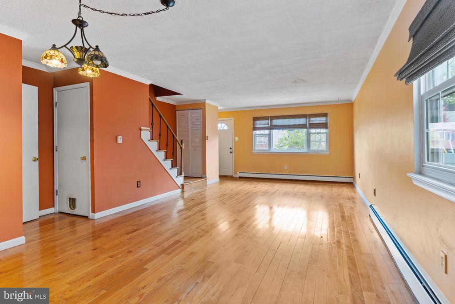
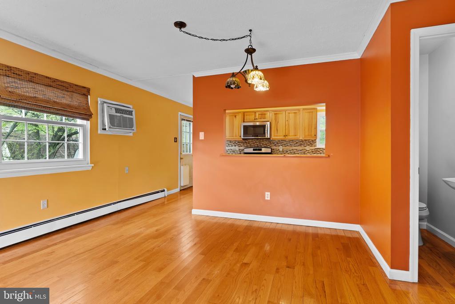
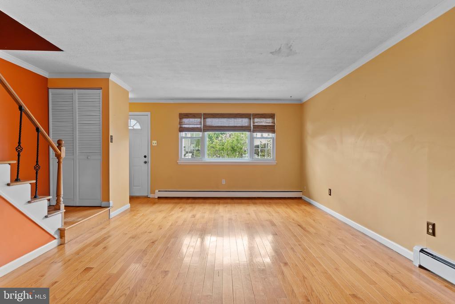
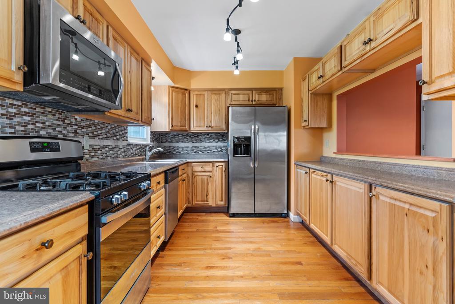
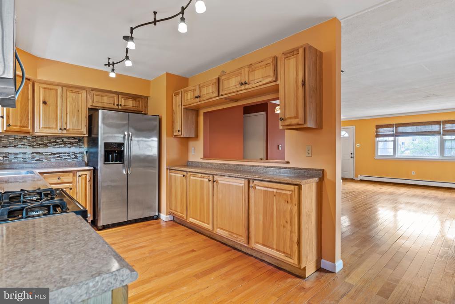
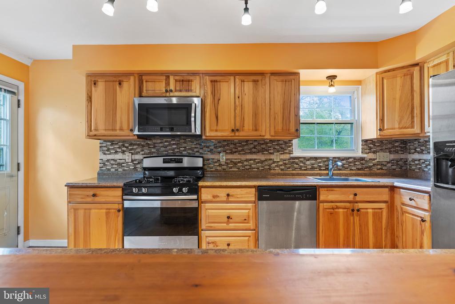
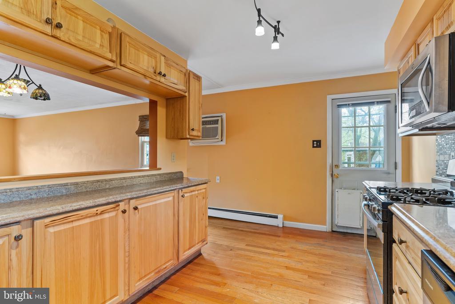
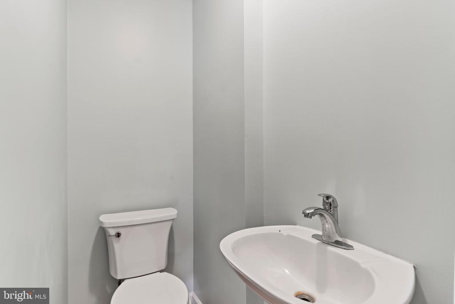
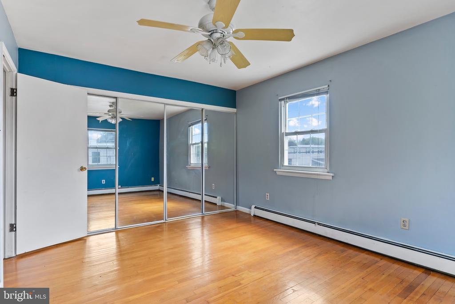
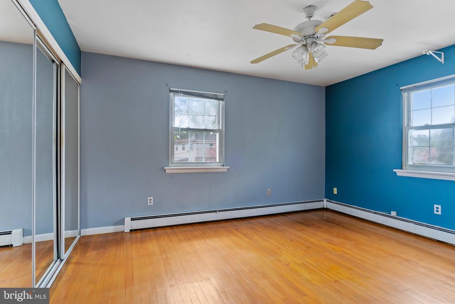
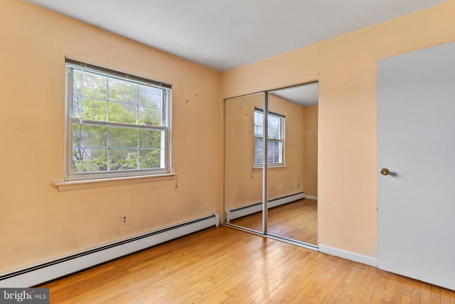
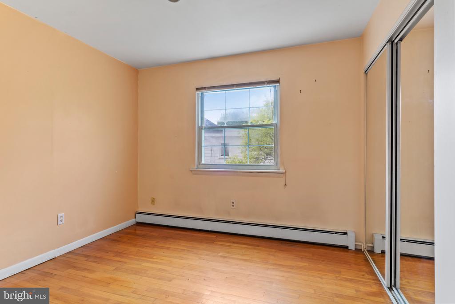
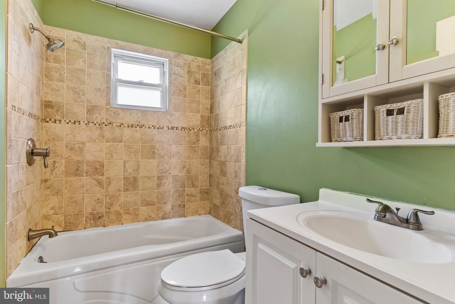
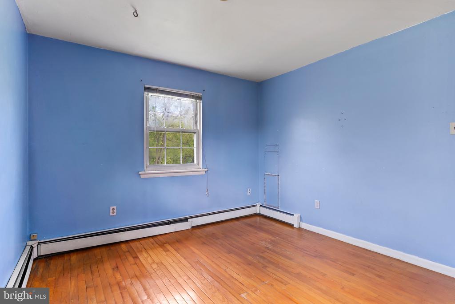
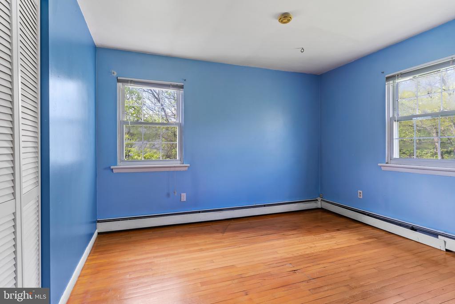
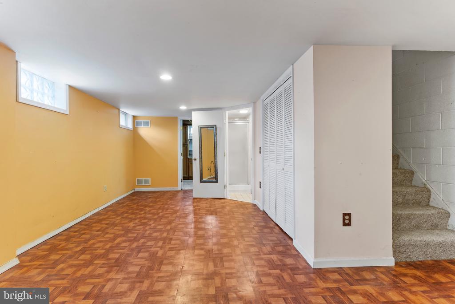
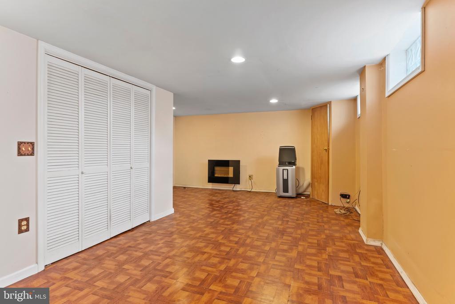
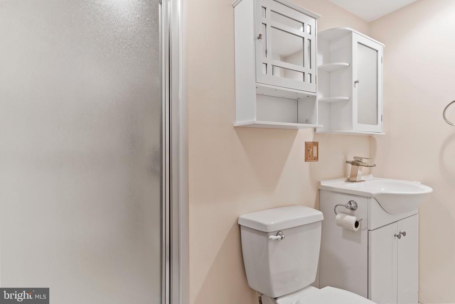
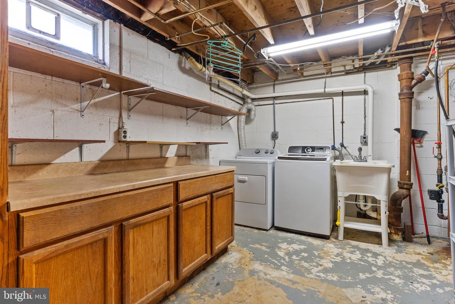
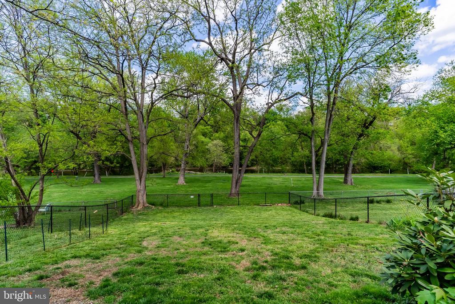
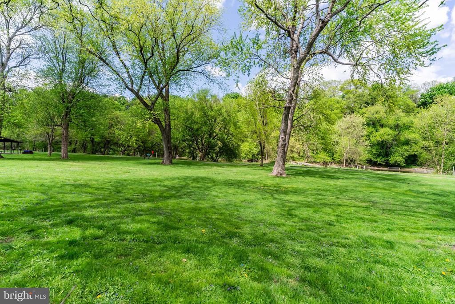
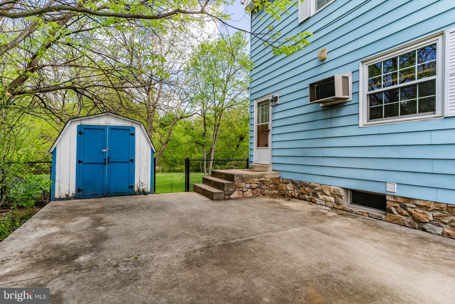
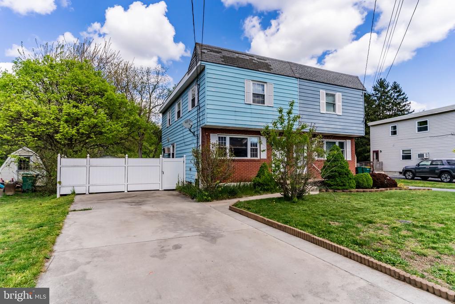
Tucked away on a creekside lot, this charming 3-bedroom home offers the perfect blend of comfort, convenience, and natural beauty. Enjoy peaceful water views right from your backyard, creating a serene setting ideal for relaxing mornings or unwinding at the end of the day. With direct access to a nearby park, outdoor recreation is just steps from your door. Inside, the home features 2 full bathrooms and a convenient half bath, providing plenty of space for both everyday living and entertaining. Natural gas heating ensures efficient and reliable comfort throughout the seasons. The partially finished basement adds valuable bonus space--perfect for a home office, gym, or recreation area. Step outside to a fully fenced backyard, offering privacy and a safe place for pets or play. Located just minutes from shopping, dining, and major highways, this home combines tranquil surroundings with unbeatable accessibility. A rare opportunity to enjoy creekside living without sacrificing convenience--don't miss your chance to call this one home.

3
beds

3
baths

1,624 Sq.Ft. LIVING AREA

6,098 Sq.Ft. lot

Features & Amenities

Interior

  • total bedrooms3
  • Total bathrooms3
  • full bathrooms2
  • half bathroom1

Area & Lot

  • Status Sold
  • Date Sold June 5, 2026
  • Living Area1,624 Sq.Ft.
  • Total Area1,624 Sq.Ft.
  • Lot Area6,098 Sq.Ft.
  • MLS® IDPACB2053036
  • TypeResidential
  • YEAR BUILT1969
  • Architecture StylesSide-by-Side
  • High SchoolEAST PENNSBORO AREA SHS
  • School DistrictEAST PENNSBORO AREA

Exterior

  • STORIES2
  • water SourcePublic
  • PoolNo Pool
  • roofRubber, Shingle
  • parkingDriveway, Off Street
  • HEAT TYPEBaseboard - Hot Water
  • AIR CONDITIONINGCeiling Fan(s), Window Unit(s)
  • sewerPublic Sewer
  • SubstructurePermanent
  • Disability FeaturesLevel Entry - Main

Financial

  • Sales Price$221,700
  • Real Estate Tax $2,313/yr
  • Zoning RESIDENTIAL

Work With Isabel

The relationships I create with my clients don't end once the contracts are signed and the keys are handed off. Rather, it flourishes into a lifelong relationship. Work with Isabel now!

Follow Me on Instagram